Four kitchens, no repeats
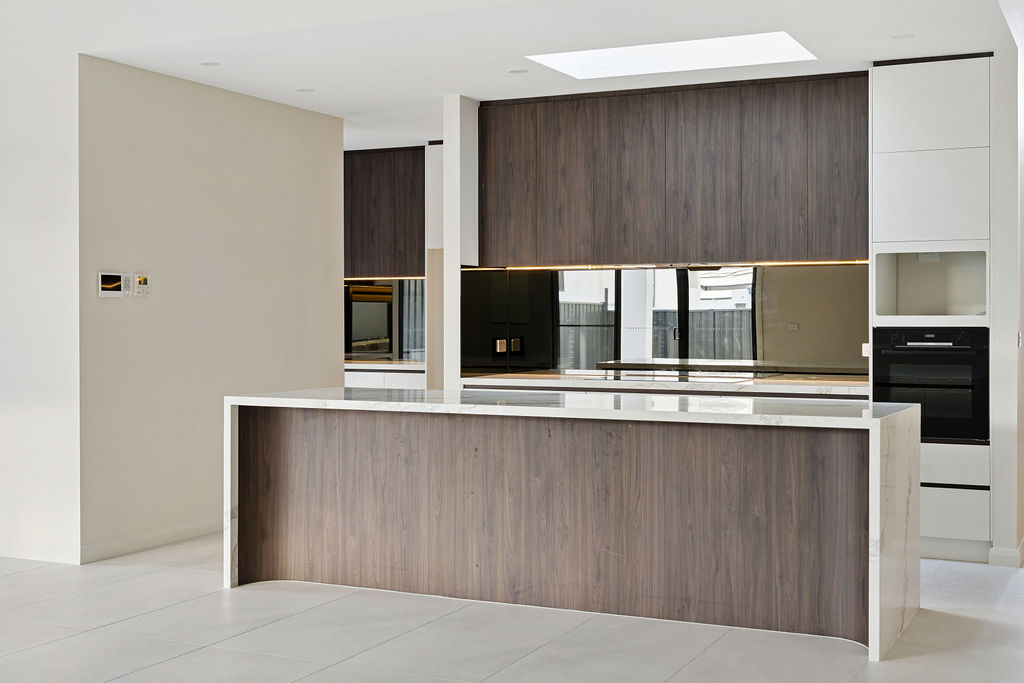
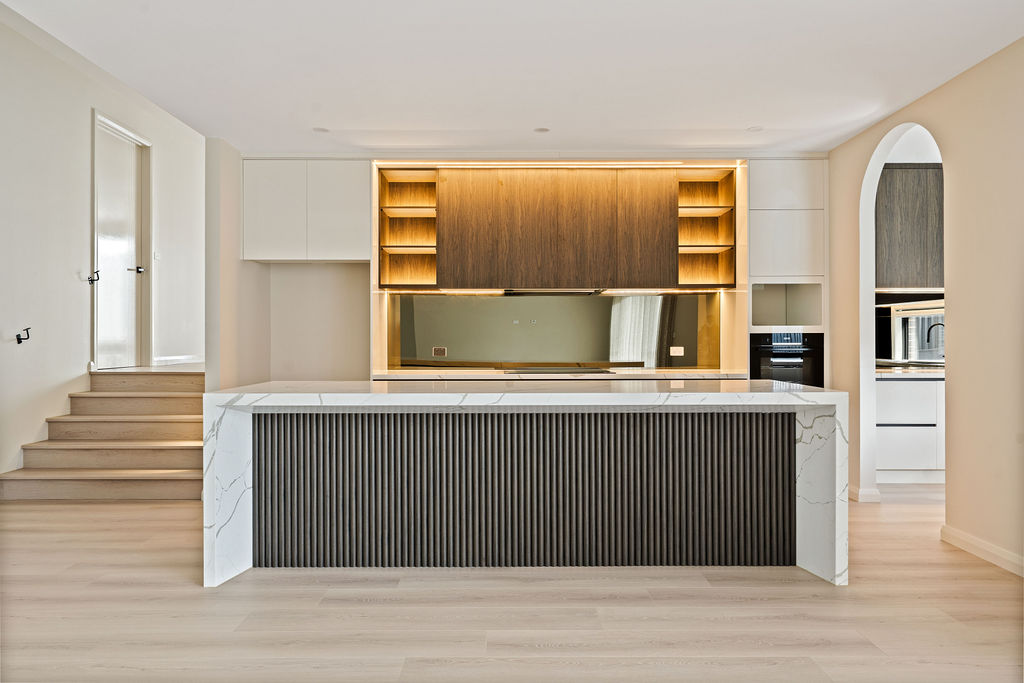
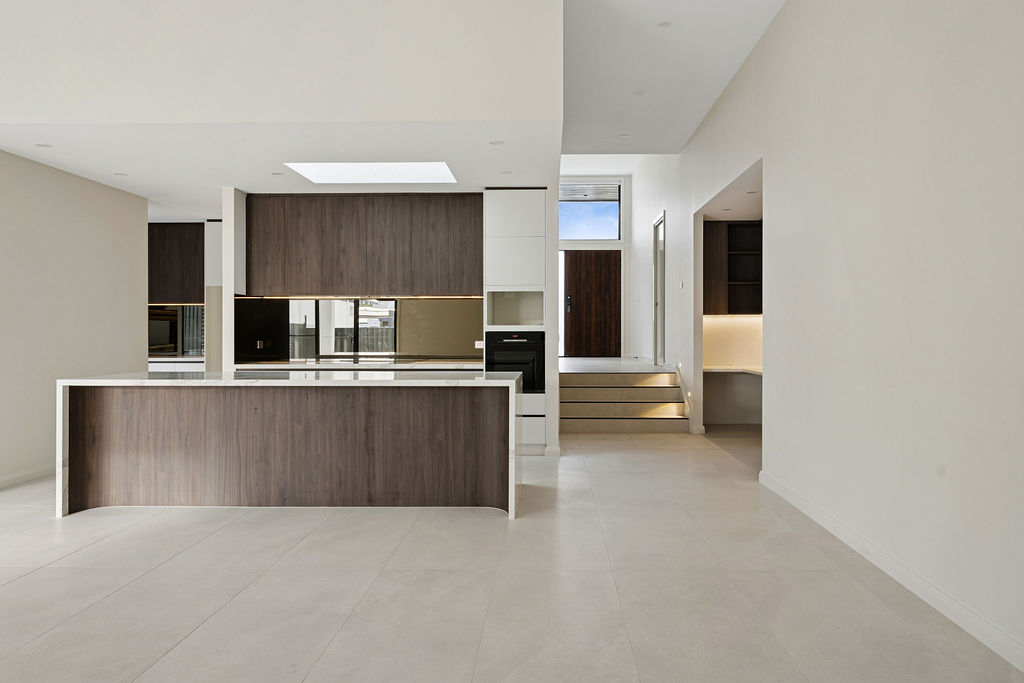
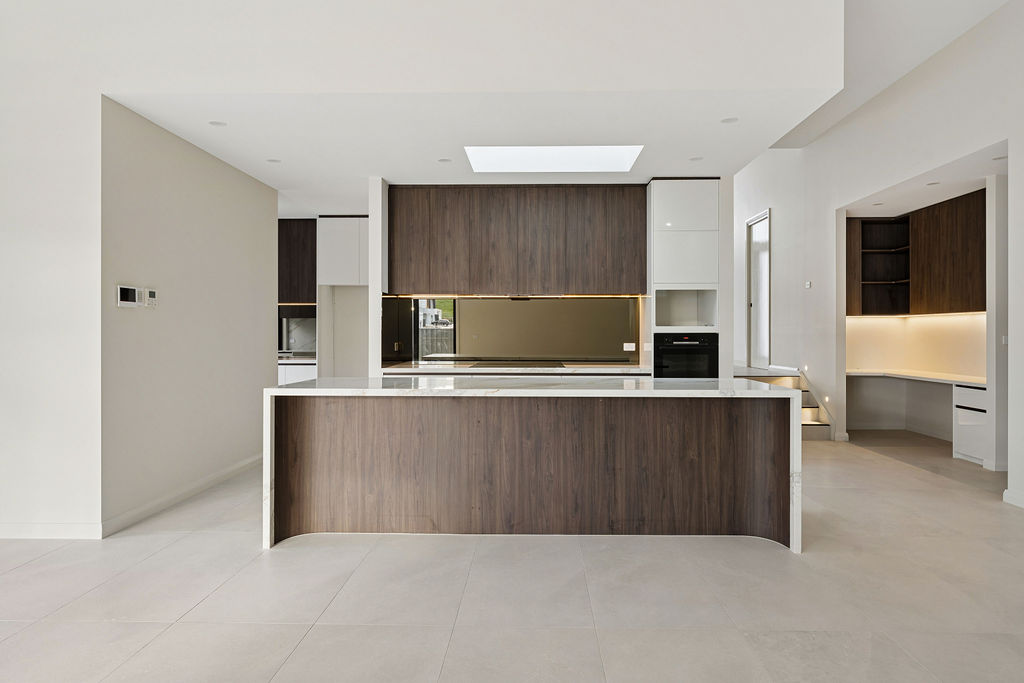
Each of the four townhouses was given a different joinery tone and splashback so buyers wouldn't feel like they'd bought a duplicate.

Office
Unit 2/9-11 Baillieu Court
Mitchell ACT 2911
Australia
Enquire
hello@deolbuilt.com.au
0403 890 301
Considered, budget-honest building.
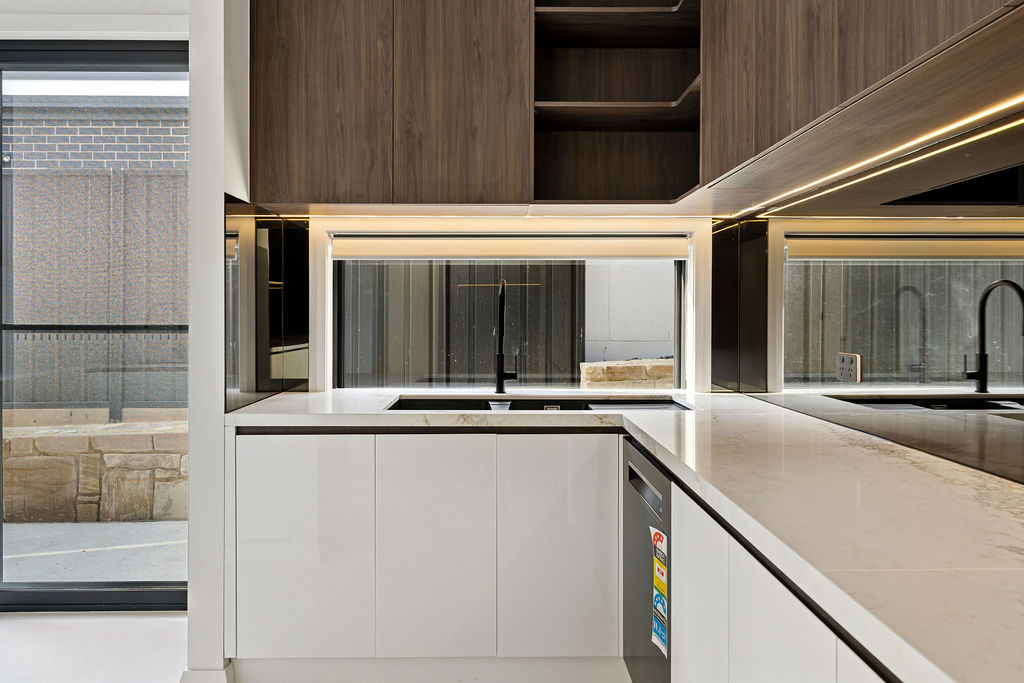
One of four townhouses on the block — designed so no two feel like they came off the same plan.
The Brief
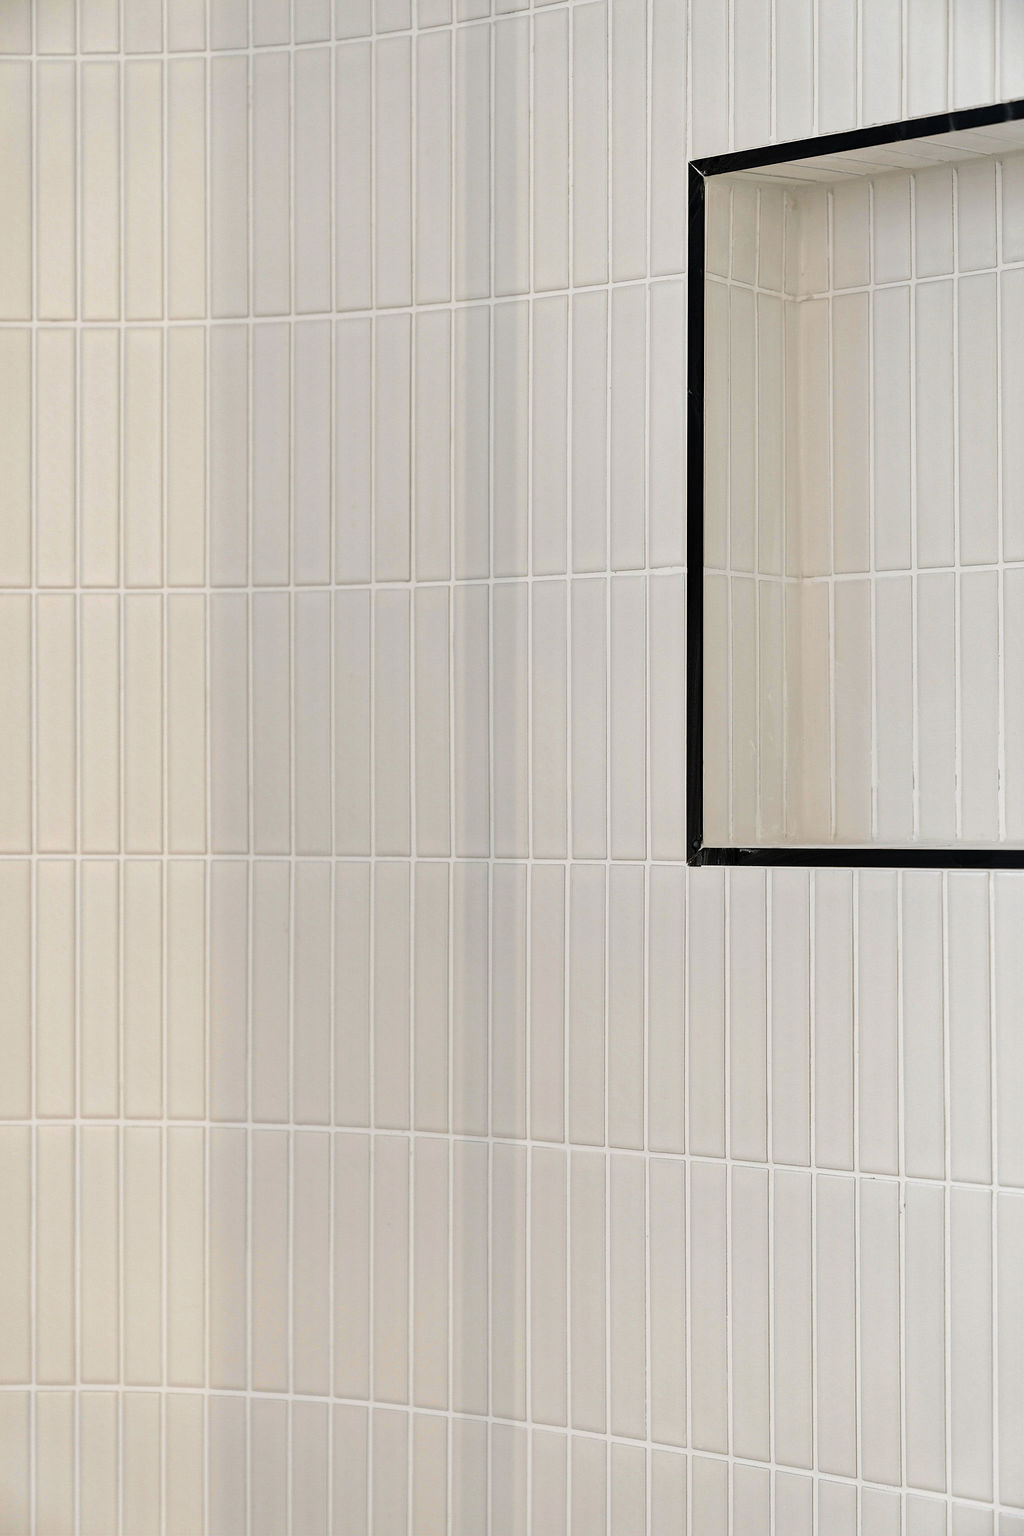
Four townhouses on one title share a driveway and a boundary, but they don't have to share a personality. Each got its own joinery tone, its own tile selection and its own approach to the kitchen splashback, all built from the same structural shell to keep the budget honest.
This end unit took the darkest palette of the four — full-height timber-look cabinetry and a stone benchtop that reads almost black under downlights, warmed by a single brass tap.
Site area
210 m²
Internal
148 m²
Bedrooms
3
Bathrooms
2
Garage
Single
Star rating
7.0
Photographs
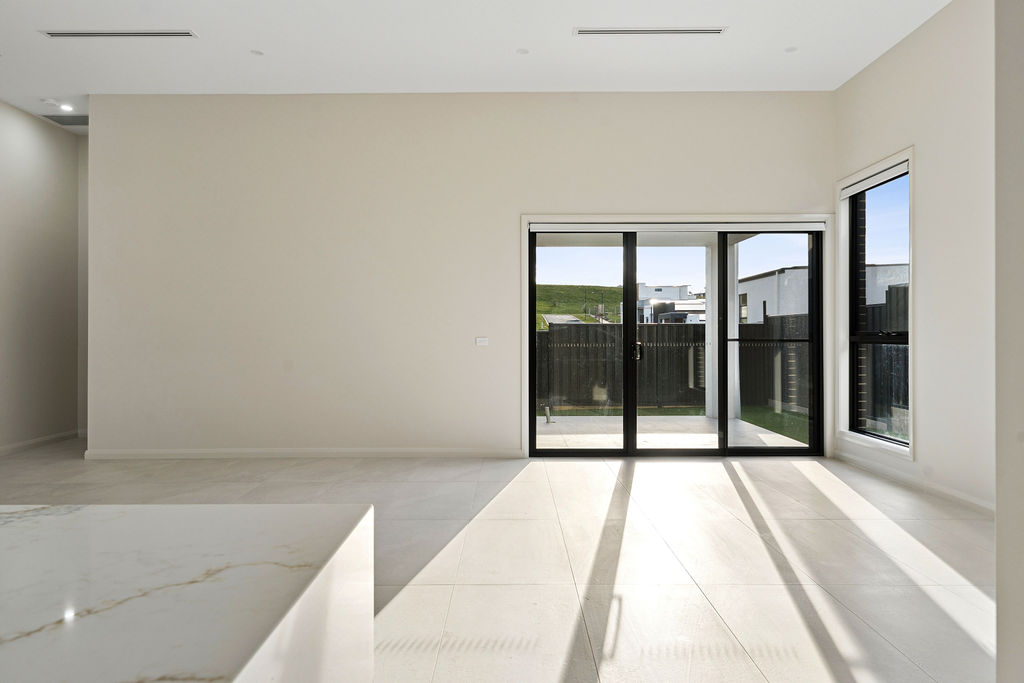
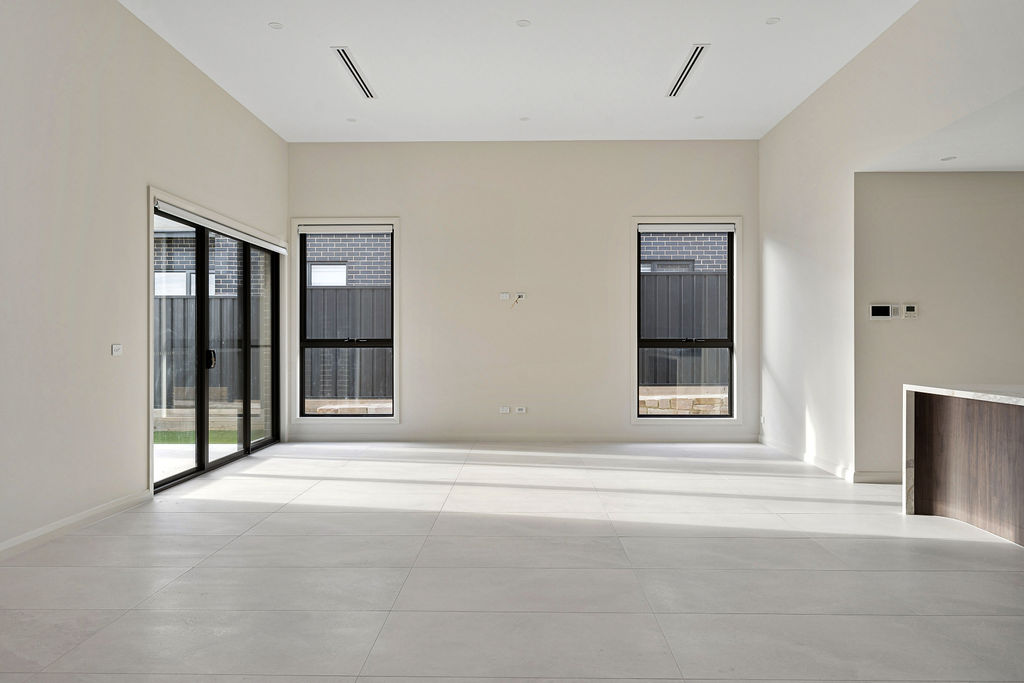
Shot over three visits — dawn, midday and dusk — so the material palette reads the way the family will actually live in it.
What's inside
Every line here is something we insisted on — not something added to fatten a quote.
Signature moments
Small decisions that only reveal themselves once you're living in the house. These are ours for this project.
Each of the four townhouses was given a different joinery tone and splashback so buyers wouldn't feel like they'd bought a duplicate.
In an otherwise monochrome kitchen, the brushed brass mixer was chosen as the single deliberate warm note.
Structural elements were standardised across all four units, letting each owner's fit-out budget flex independently.
Where it stands