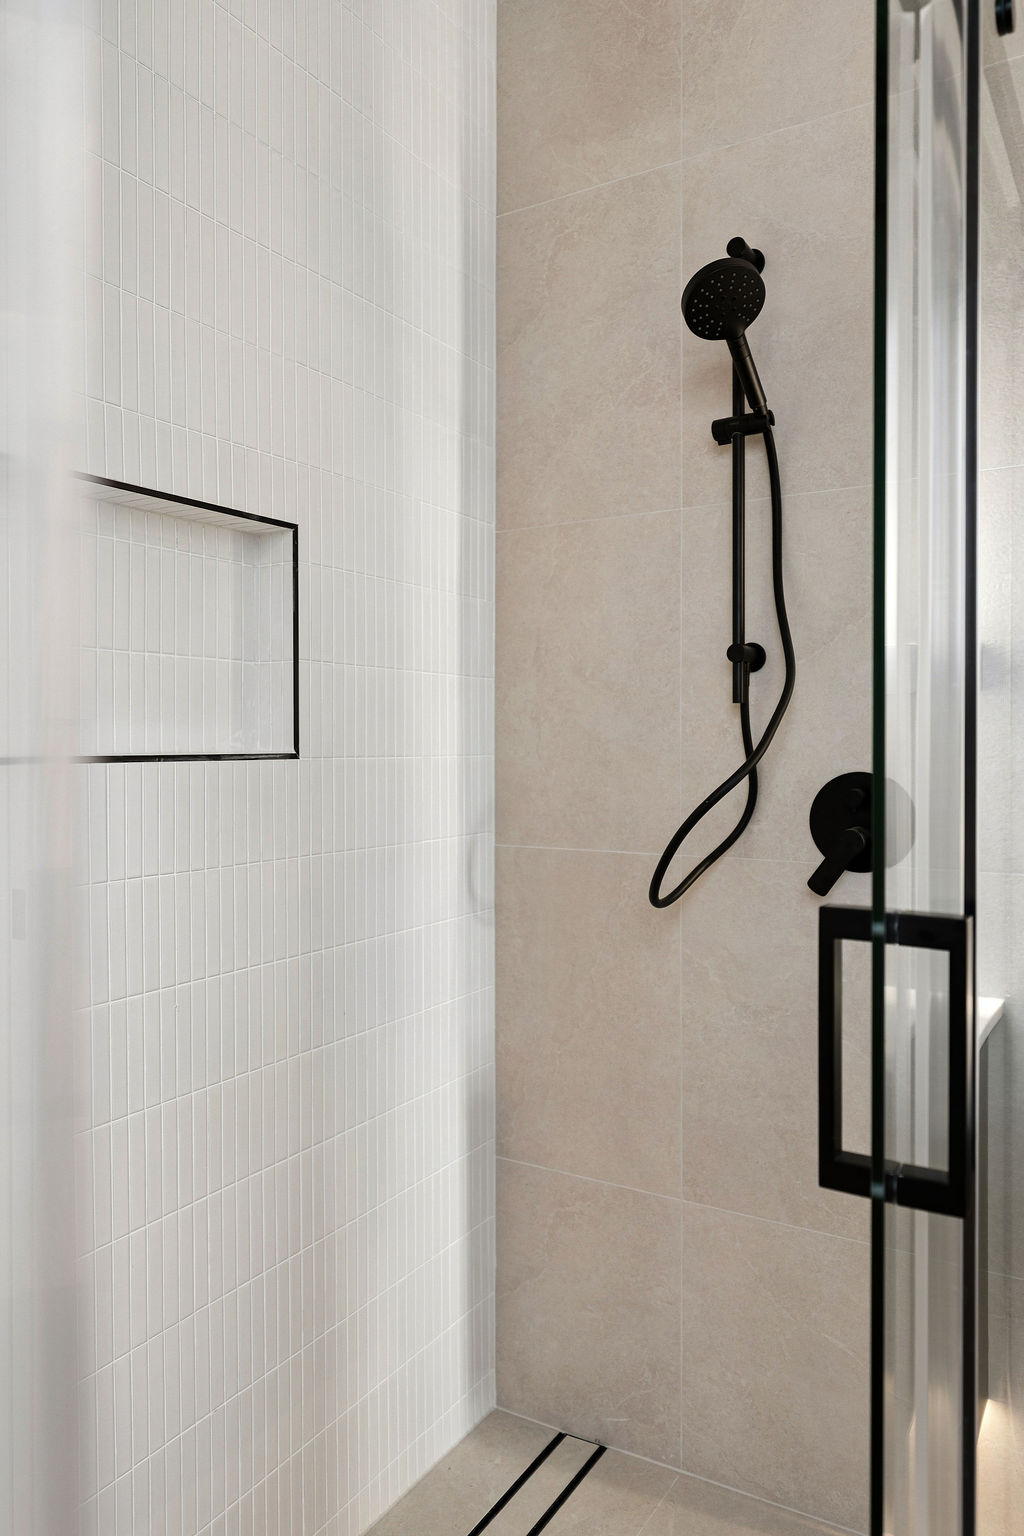
A door that isn't there
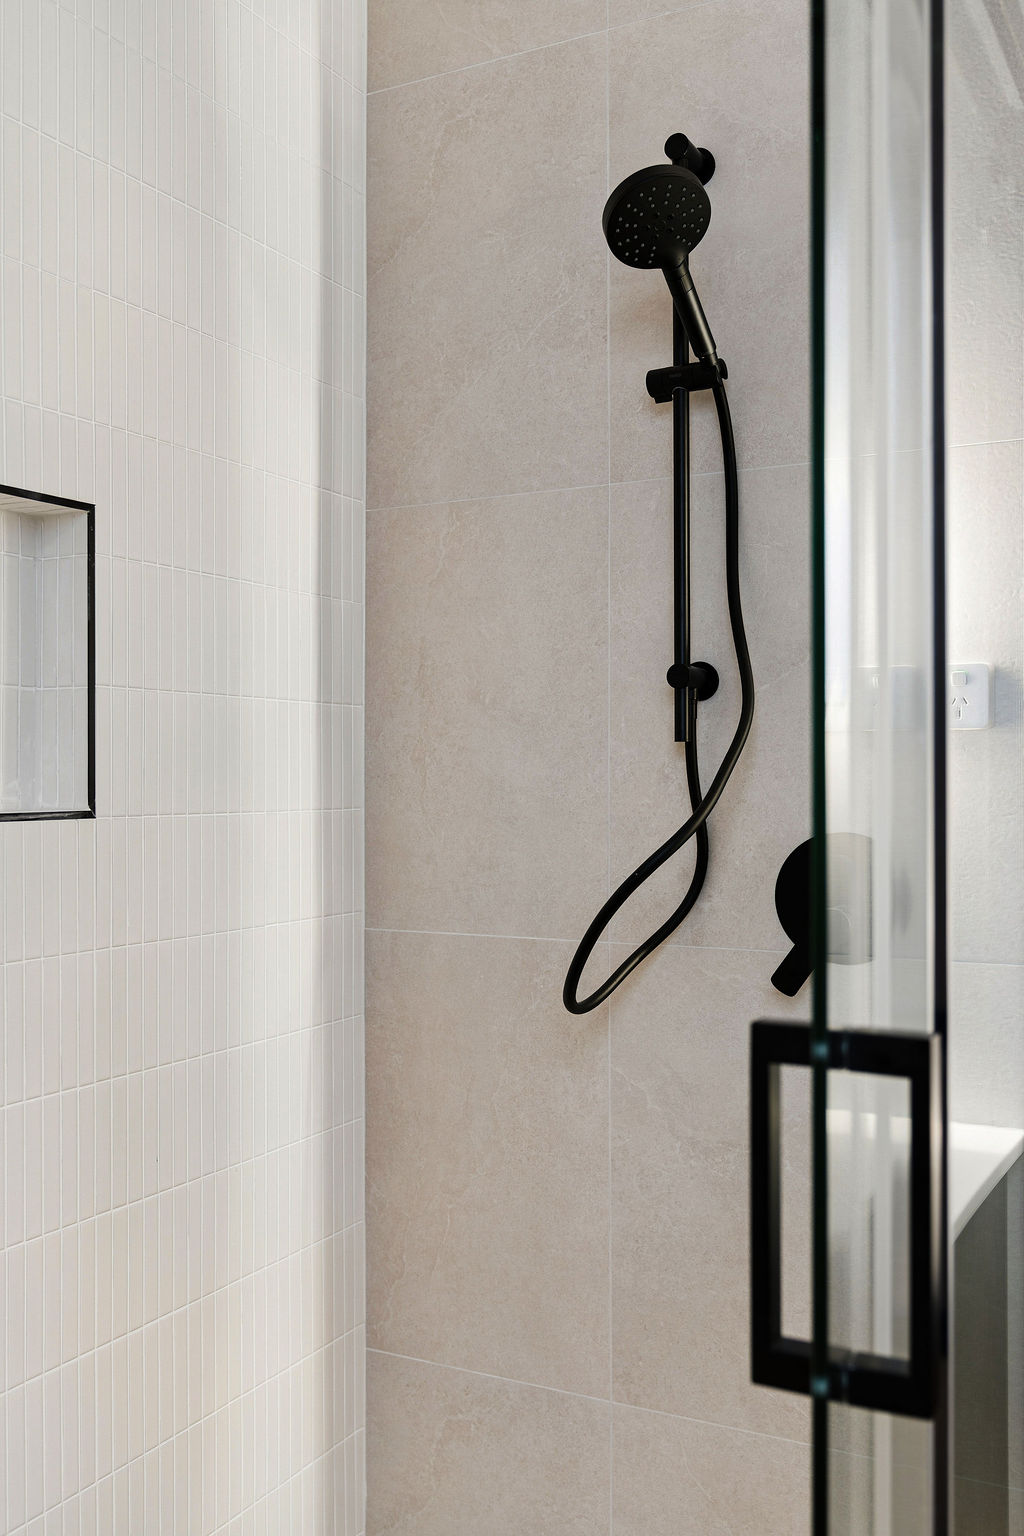
The ensuite uses a single fixed glass panel instead of a hinged screen, saving almost a square metre of usable floor space.

Office
Unit 2/9-11 Baillieu Court
Mitchell ACT 2911
Australia
Enquire
hello@deolbuilt.com.au
0403 890 301
Considered, budget-honest building.
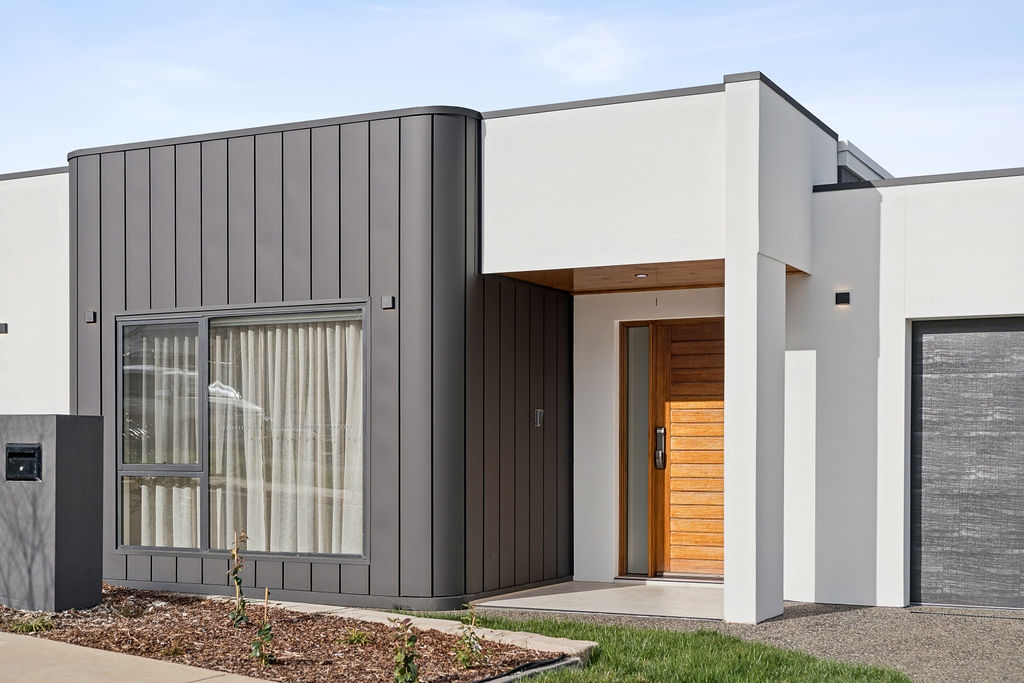
A north-facing courtyard house built for a block half the size of its neighbours.
The Brief
Wright's blocks run small, so every room in this house does double duty — the ensuite doubles as a wet room with a frameless glass divide instead of a screen, freeing up floor space that a hinged door would have claimed.
We pushed the primary suite to the northern corner of the block to catch winter sun through a tall corner window, a decision that shows up on the power bill every July.
Site area
320 m²
Internal
187 m²
Bedrooms
3
Bathrooms
2
Garage
Double
Star rating
7.5
Photographs
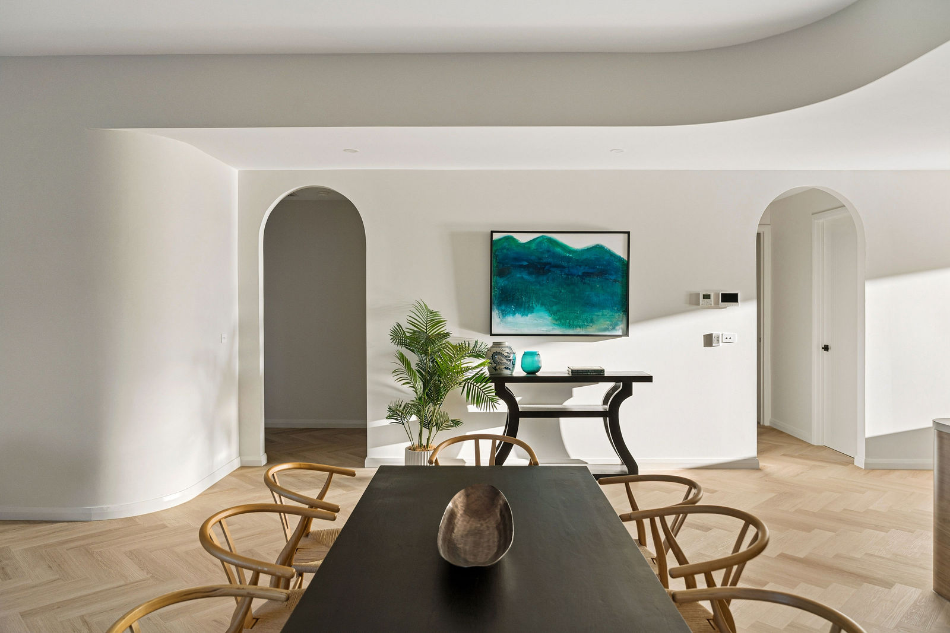
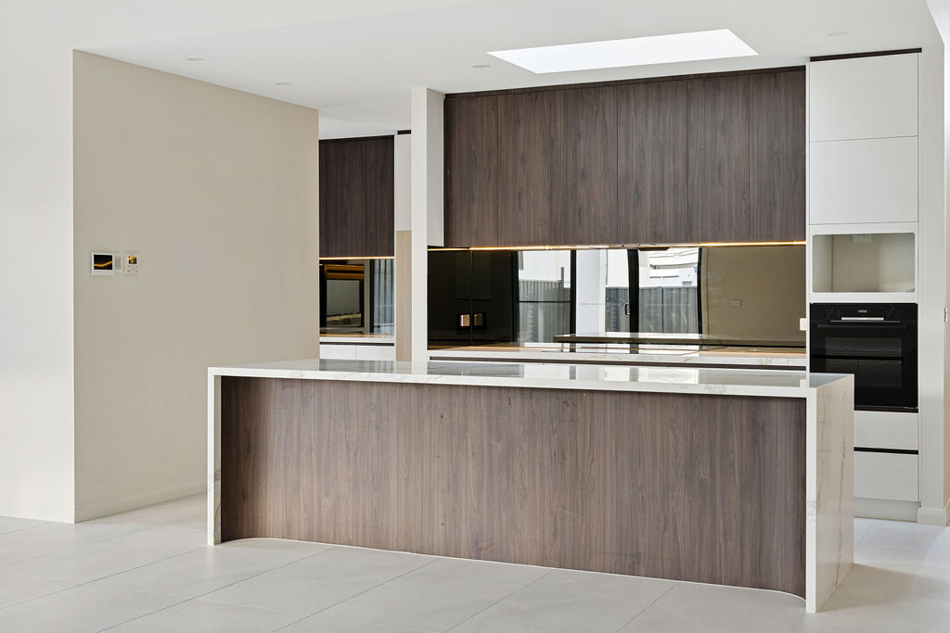
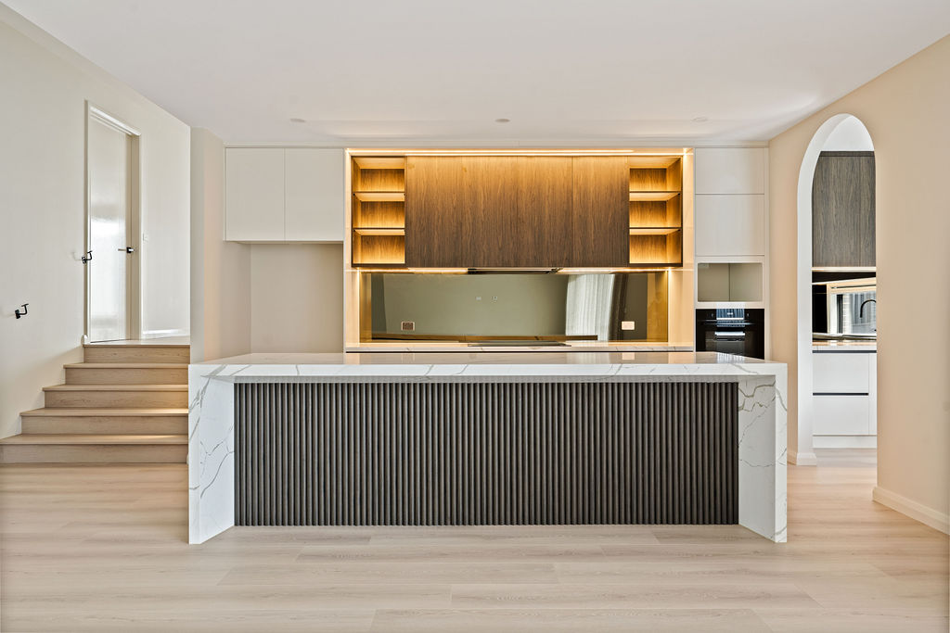
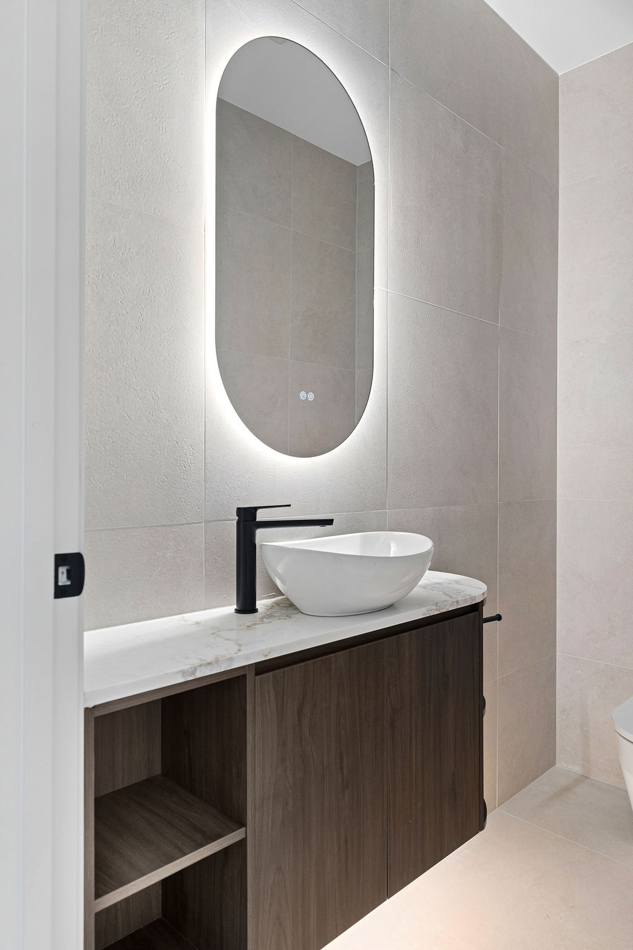
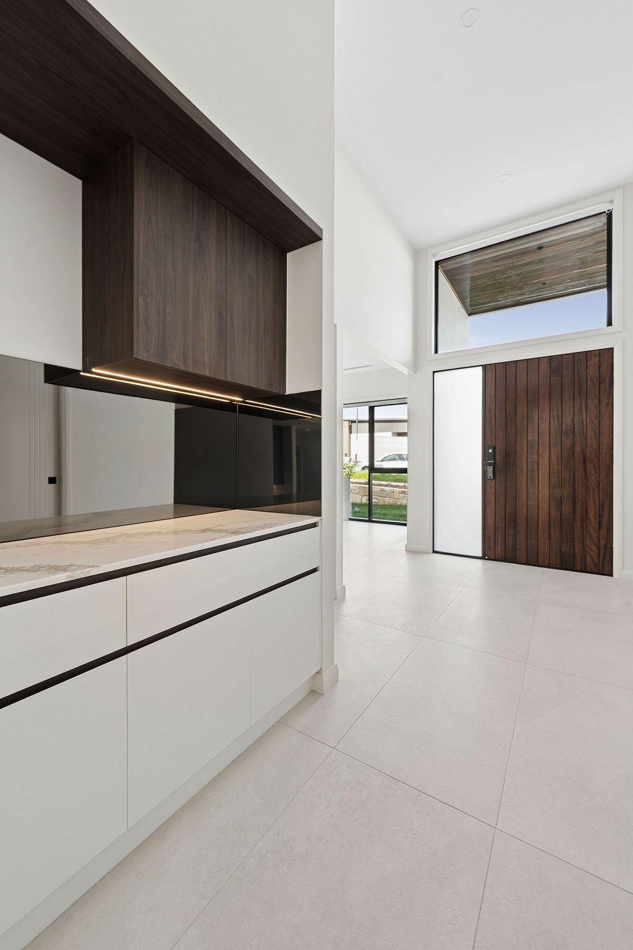
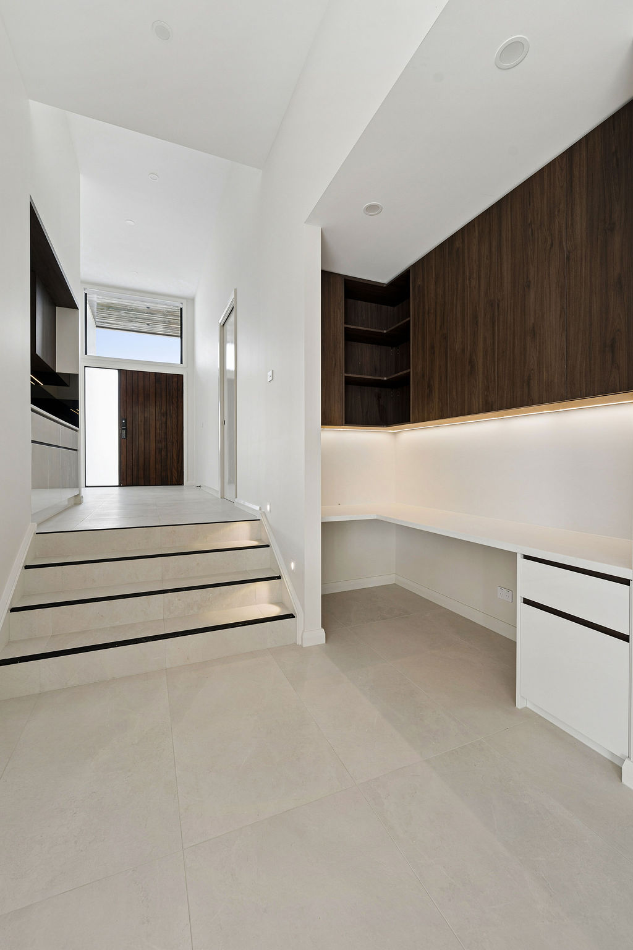
Shot over three visits — dawn, midday and dusk — so the material palette reads the way the family will actually live in it.
What's inside
Every line here is something we insisted on — not something added to fatten a quote.
Signature moments
Small decisions that only reveal themselves once you're living in the house. These are ours for this project.
The ensuite uses a single fixed glass panel instead of a hinged screen, saving almost a square metre of usable floor space.
The corner window was engineered with a hidden steel angle so glass meets glass with no visible support.
Every room was set out on a 3D model before the slab was poured, to make sure a small footprint never felt like a cramped one.
Where it stands