Light that hides its source
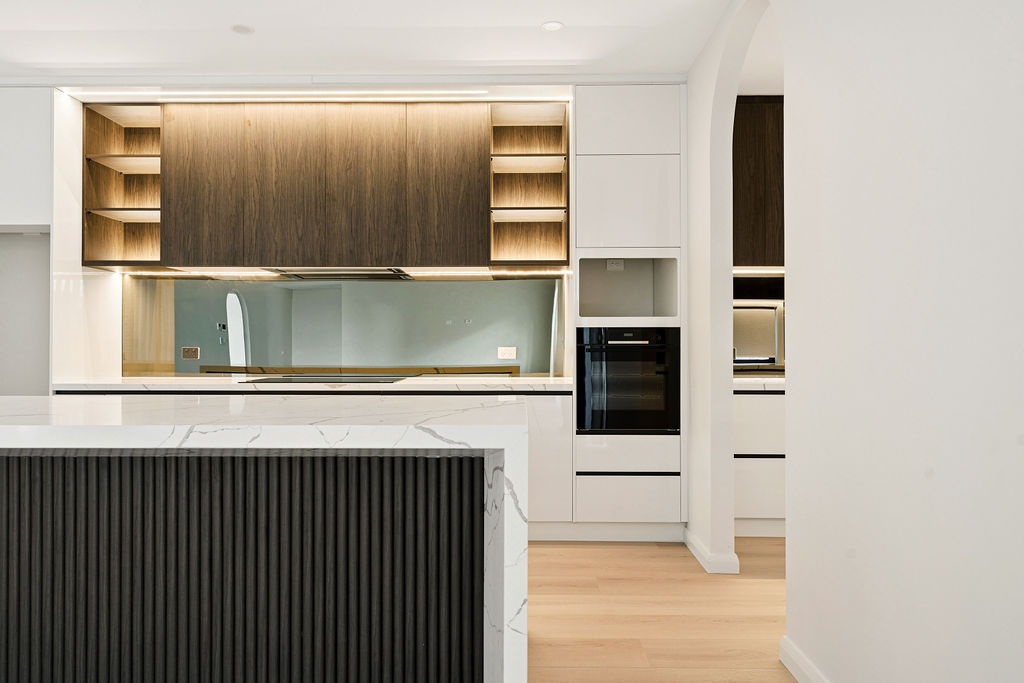
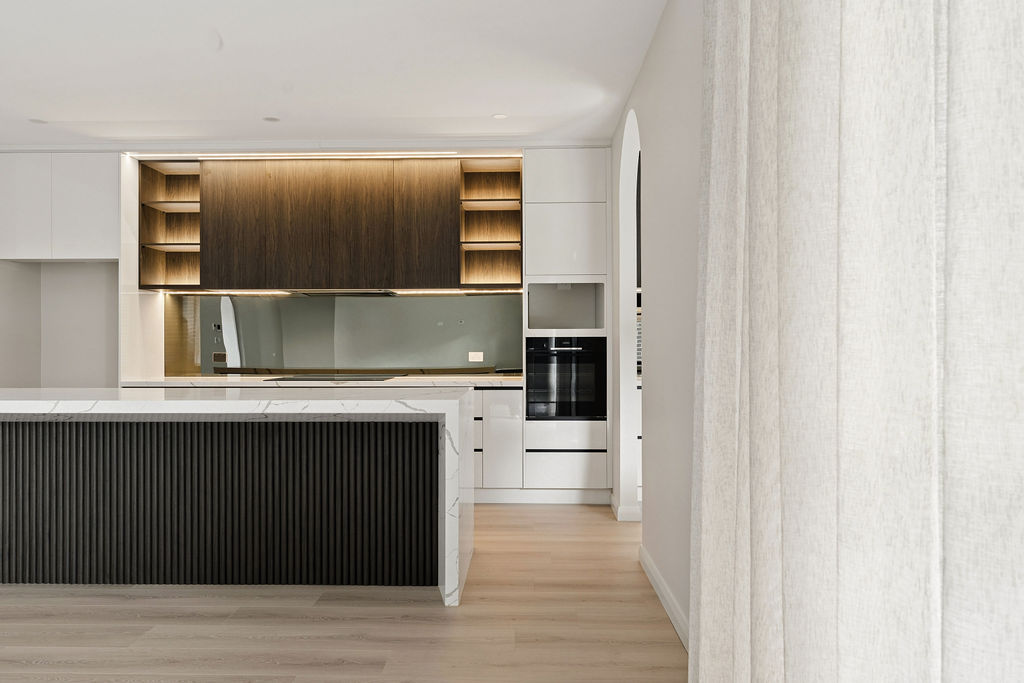
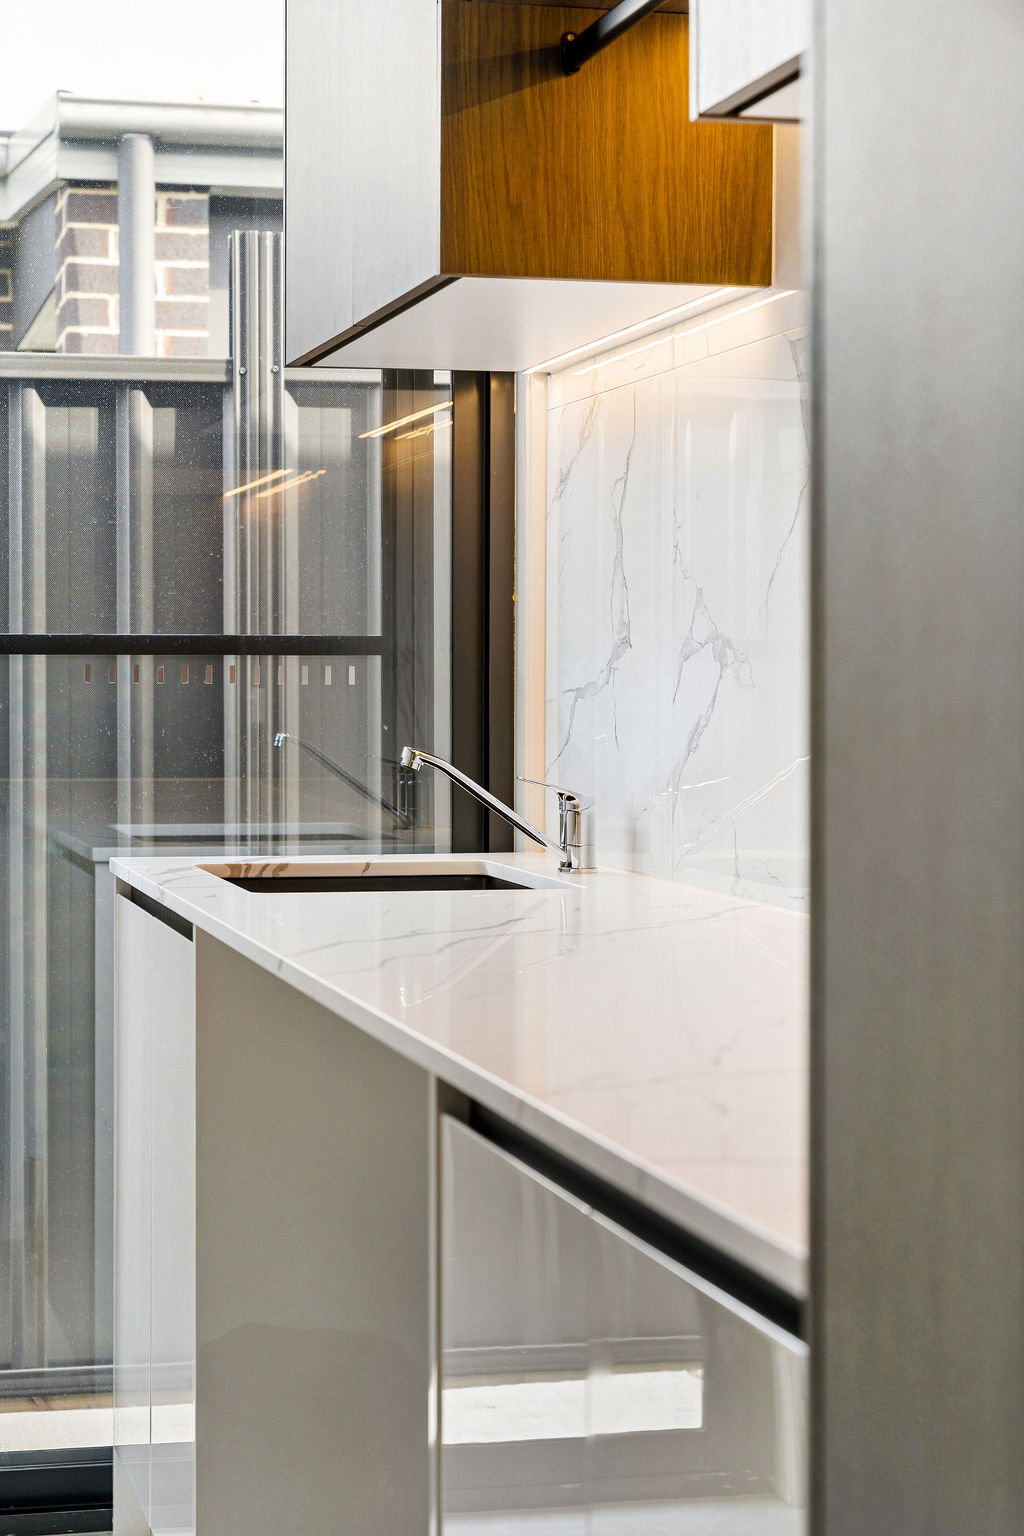
LED strip lighting is recessed into the underside of every open shelf — you see the glow, never the fitting.

Office
Unit 2/9-11 Baillieu Court
Mitchell ACT 2911
Australia
Enquire
hello@deolbuilt.com.au
0403 890 301
Considered, budget-honest building.
The old fibro cottage came down in a week. What replaced it was built to outlast three more generations.
The Brief
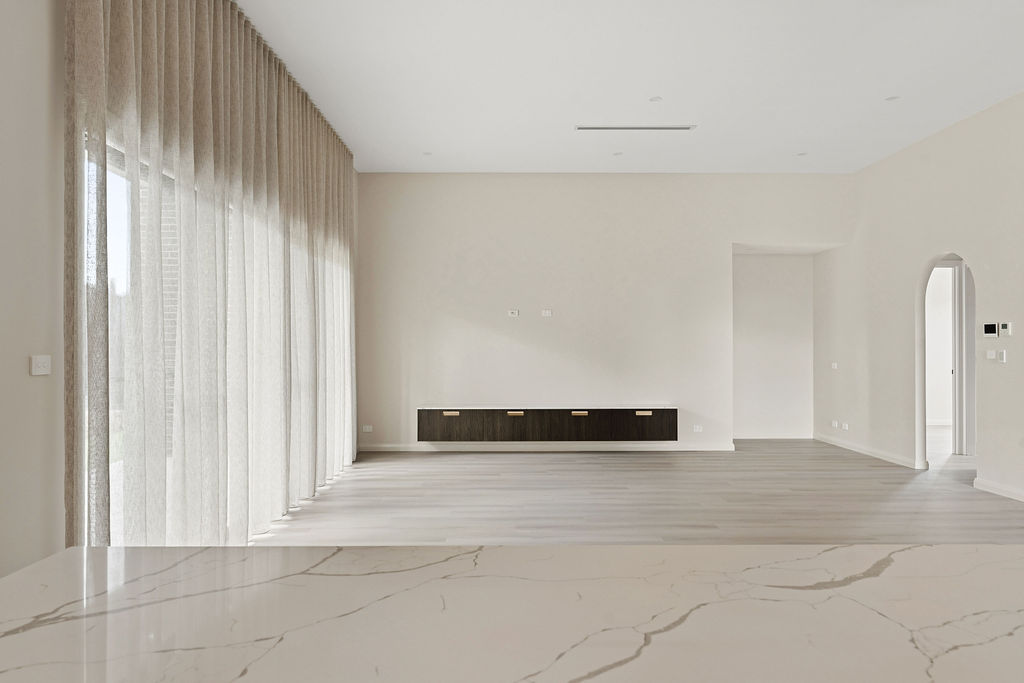
The original 1962 cottage had good bones and a bad floor plan — three small rooms where the family needed one. Rather than chase a renovation that would always compromise, we rebuilt from the slab up on the footprint the street had known for sixty years.
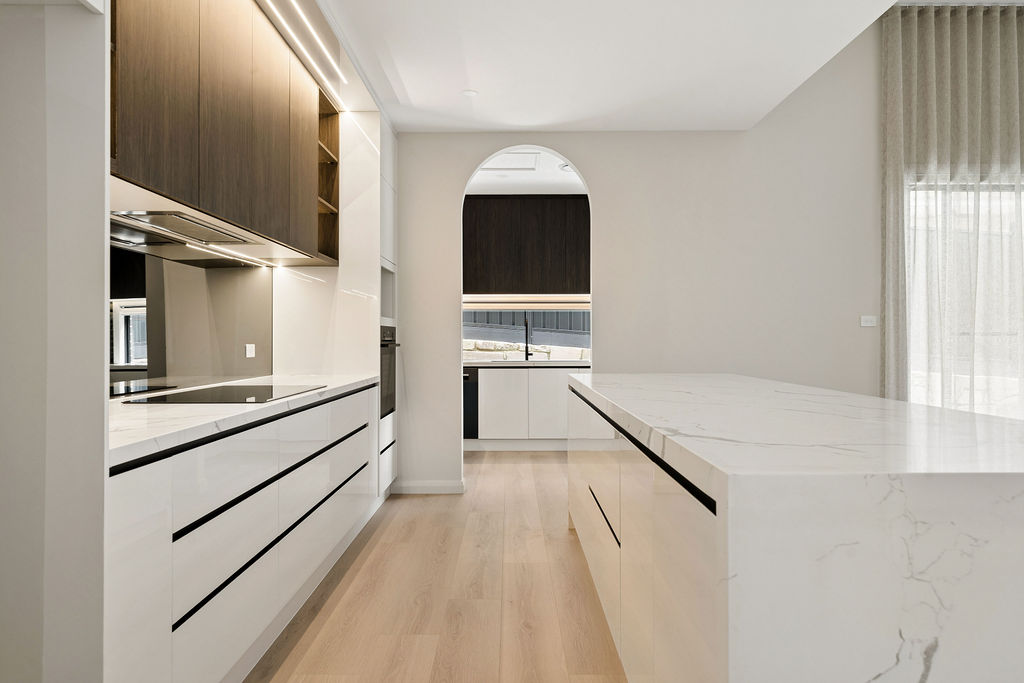
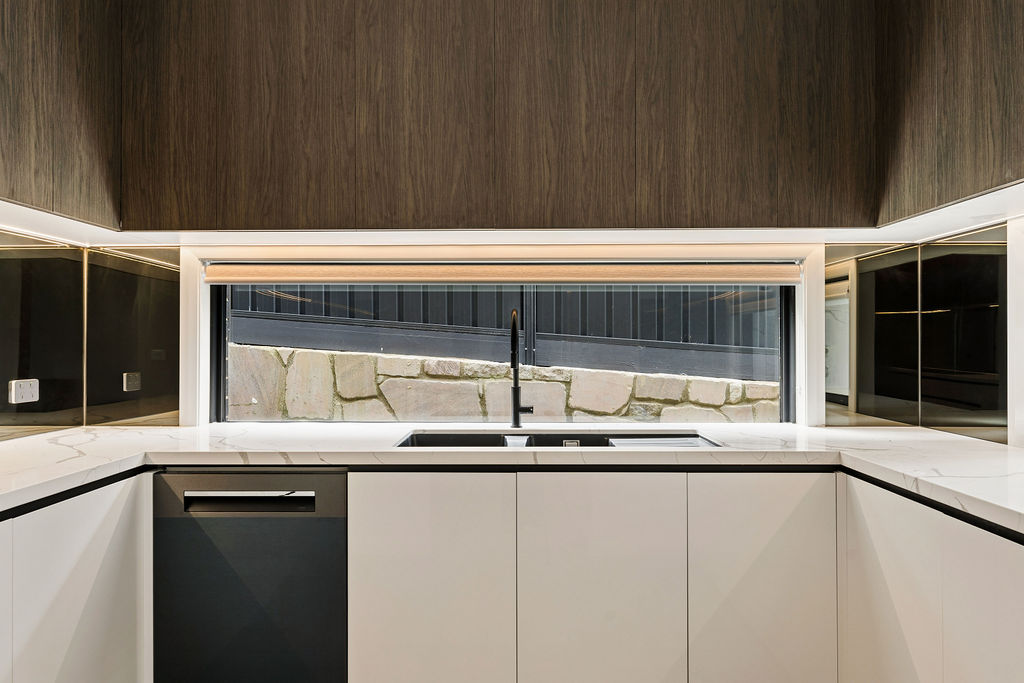
The new kitchen became the anchor of the home: two-tone joinery in smoked oak and painted timber, backlit open shelving, and a butler's pantry hidden behind a full-height door so the mess of cooking never reaches the dining table.
Site area
700 m²
Internal
256 m²
Bedrooms
4
Bathrooms
3
Garage
Double
Star rating
7.6
Photographs
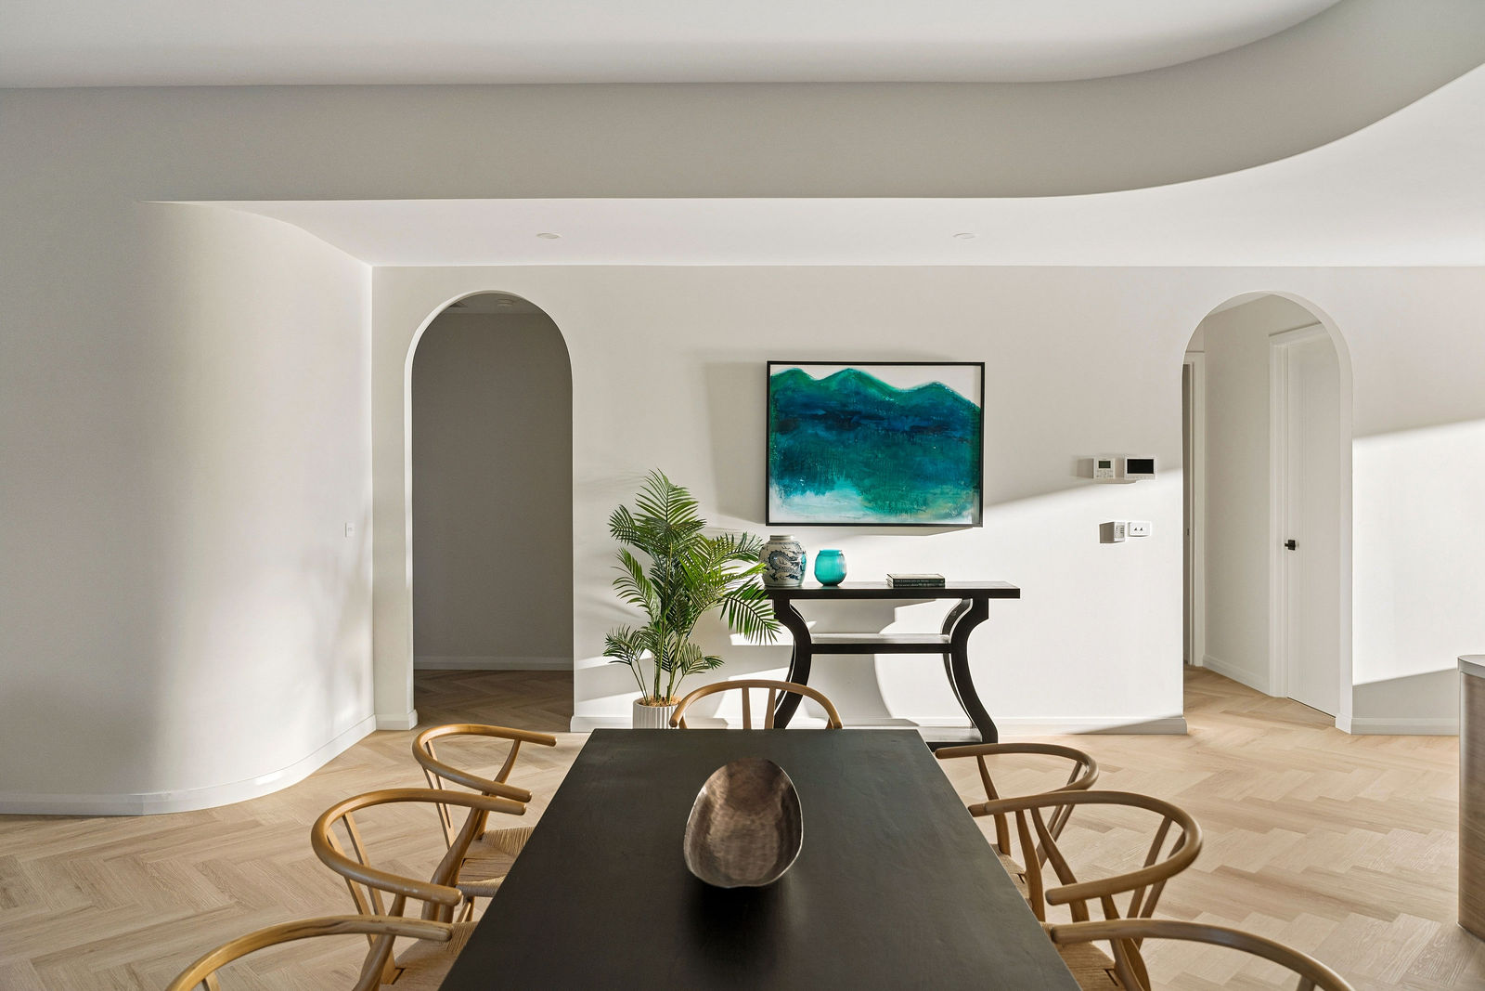
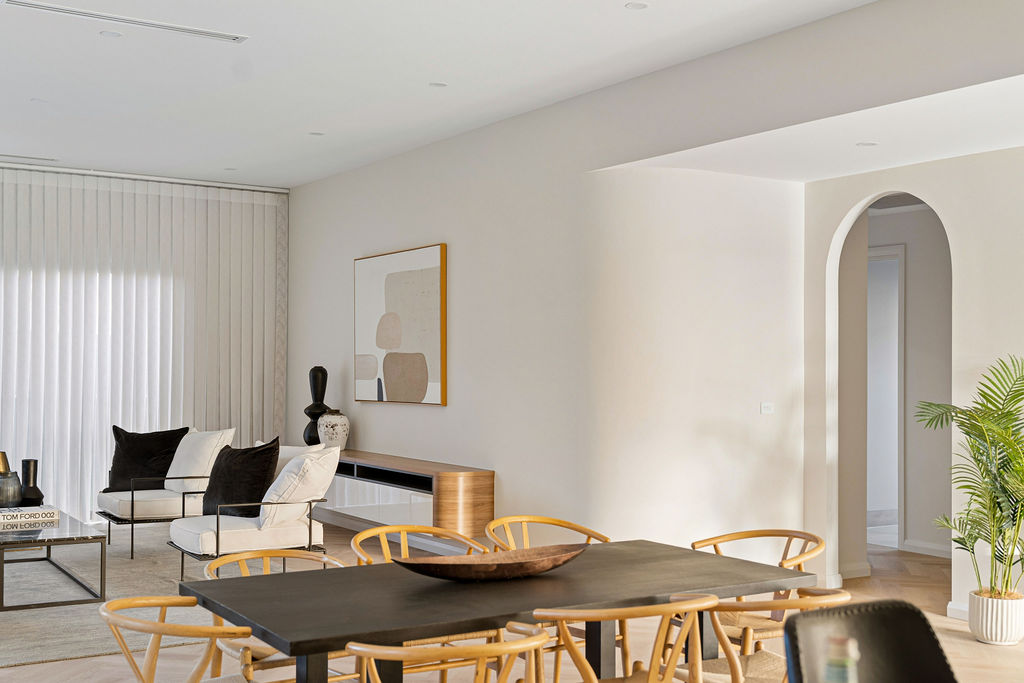
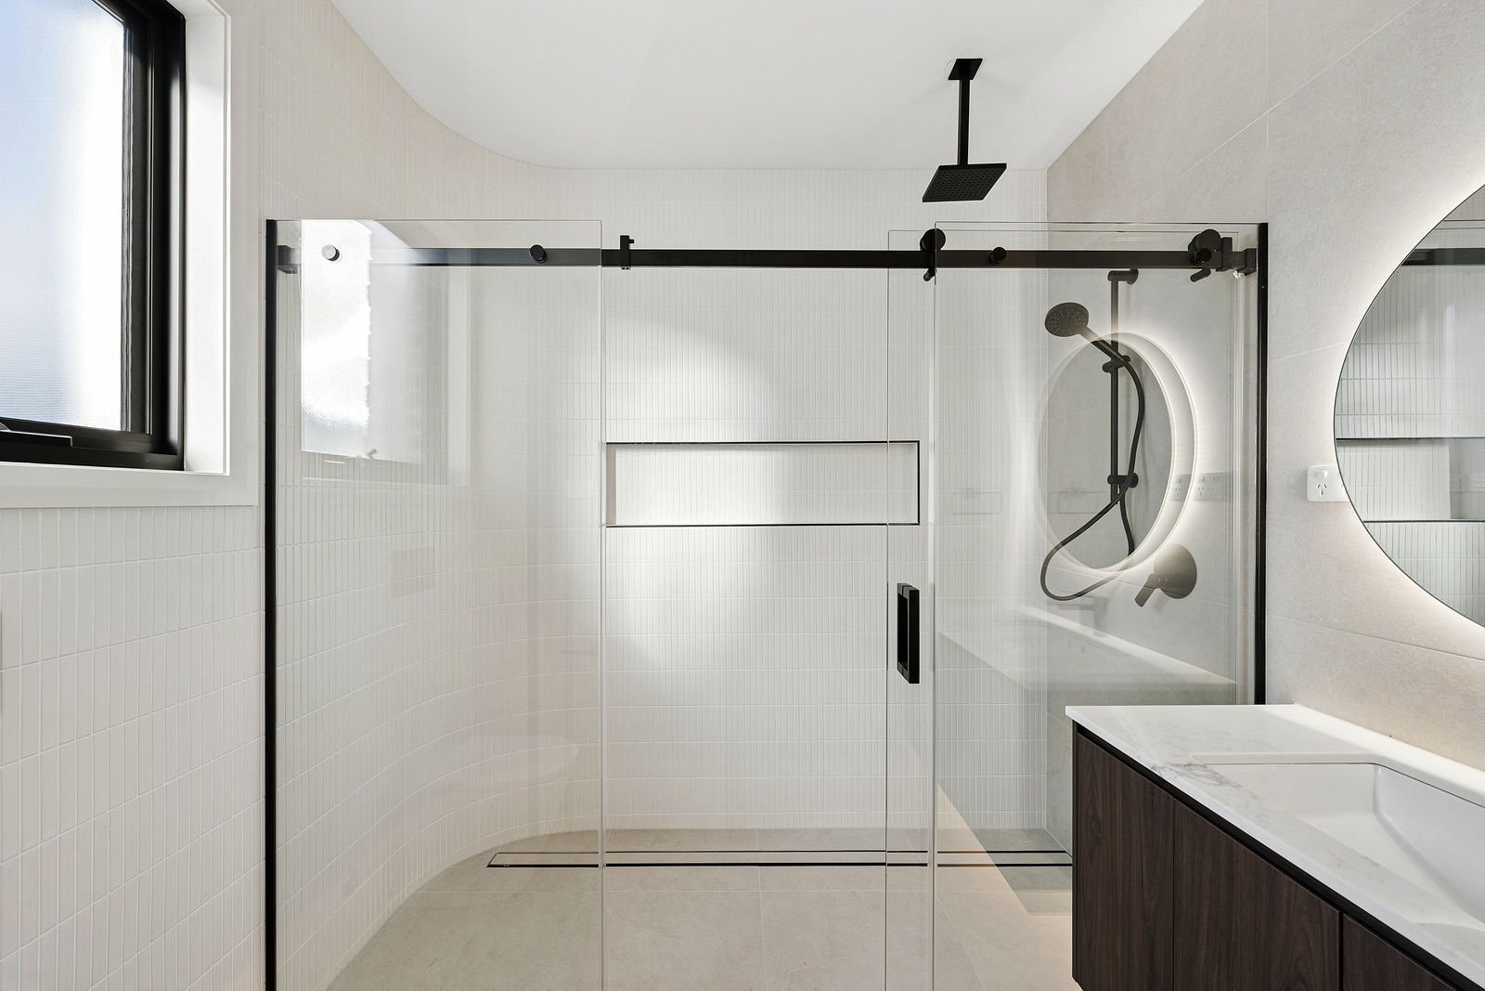
Shot over three visits — dawn, midday and dusk — so the material palette reads the way the family will actually live in it.
What's inside
Every line here is something we insisted on — not something added to fatten a quote.
Signature moments
Small decisions that only reveal themselves once you're living in the house. These are ours for this project.
LED strip lighting is recessed into the underside of every open shelf — you see the glow, never the fitting.
The butler's pantry door is flush-finished in the same veneer as the cabinetry either side, so at a glance it isn't there at all.
We kept the original setback and roof pitch so the new house still sits comfortably among its 1960s neighbours.
Where it stands