A brick match you can't spot
The new outdoor kitchen wall uses a custom brick blend mixed to match the original 1960s brickwork within one shade.

Office
Unit 2/9-11 Baillieu Court
Mitchell ACT 2911
Australia
Enquire
hello@deolbuilt.com.au
0403 890 301
Considered, budget-honest building.
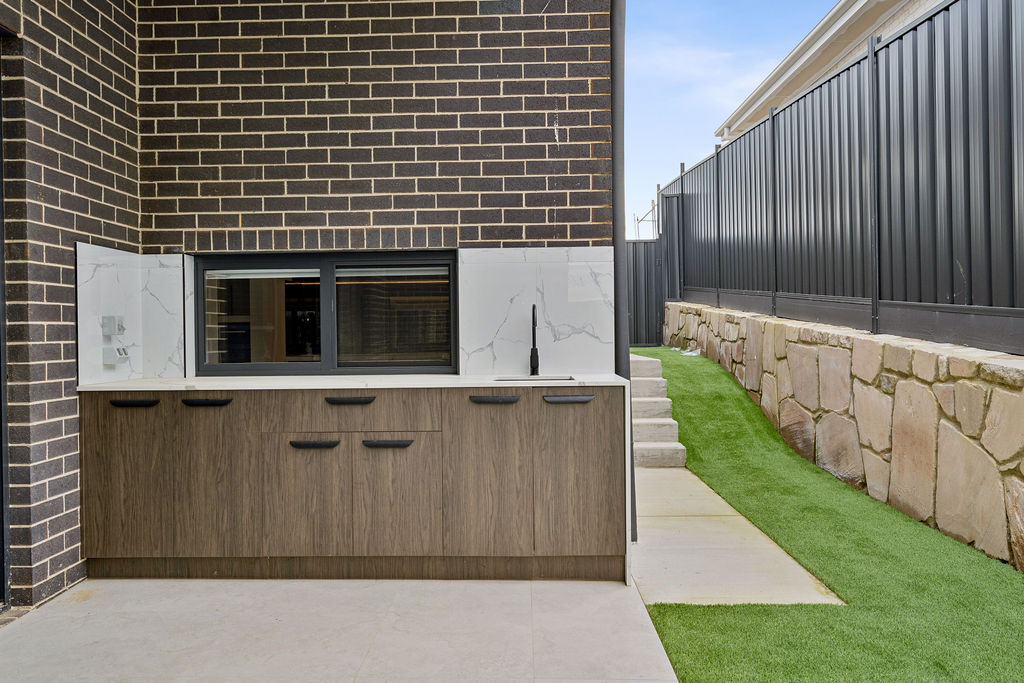
A 1960s brick home, extended out the back with an outdoor kitchen the original owners never dreamed of.
The Brief
The heritage overlay on this Deakin block protected the street-facing brickwork, so the extension happened entirely to the rear — a new outdoor kitchen and entertaining terrace stepped down into the garden, built in a brick colour-matched to the original 1960s work.
Split-face stone retaining walls were built by hand over three weeks to hold the new terrace level against the block's natural fall, a detail no one will ever think about unless it's done badly.
Site area
820 m²
Extension
42 m²
Outdoor kitchen
Yes
Retaining
Split-face stone
Heritage overlay
Street facade
Duration
7 months
Photographs
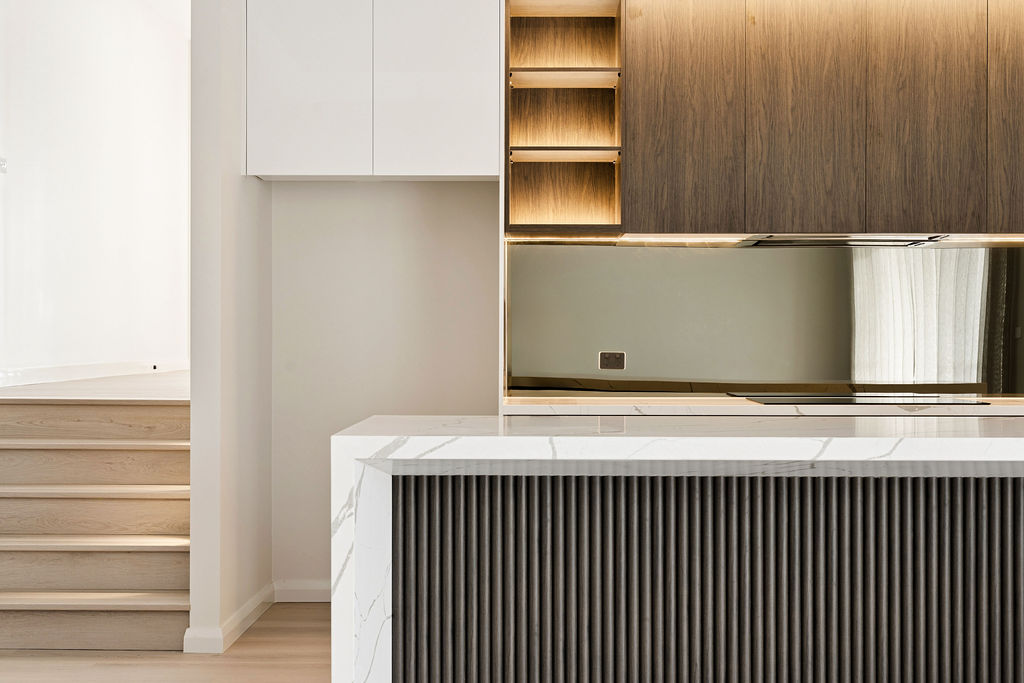
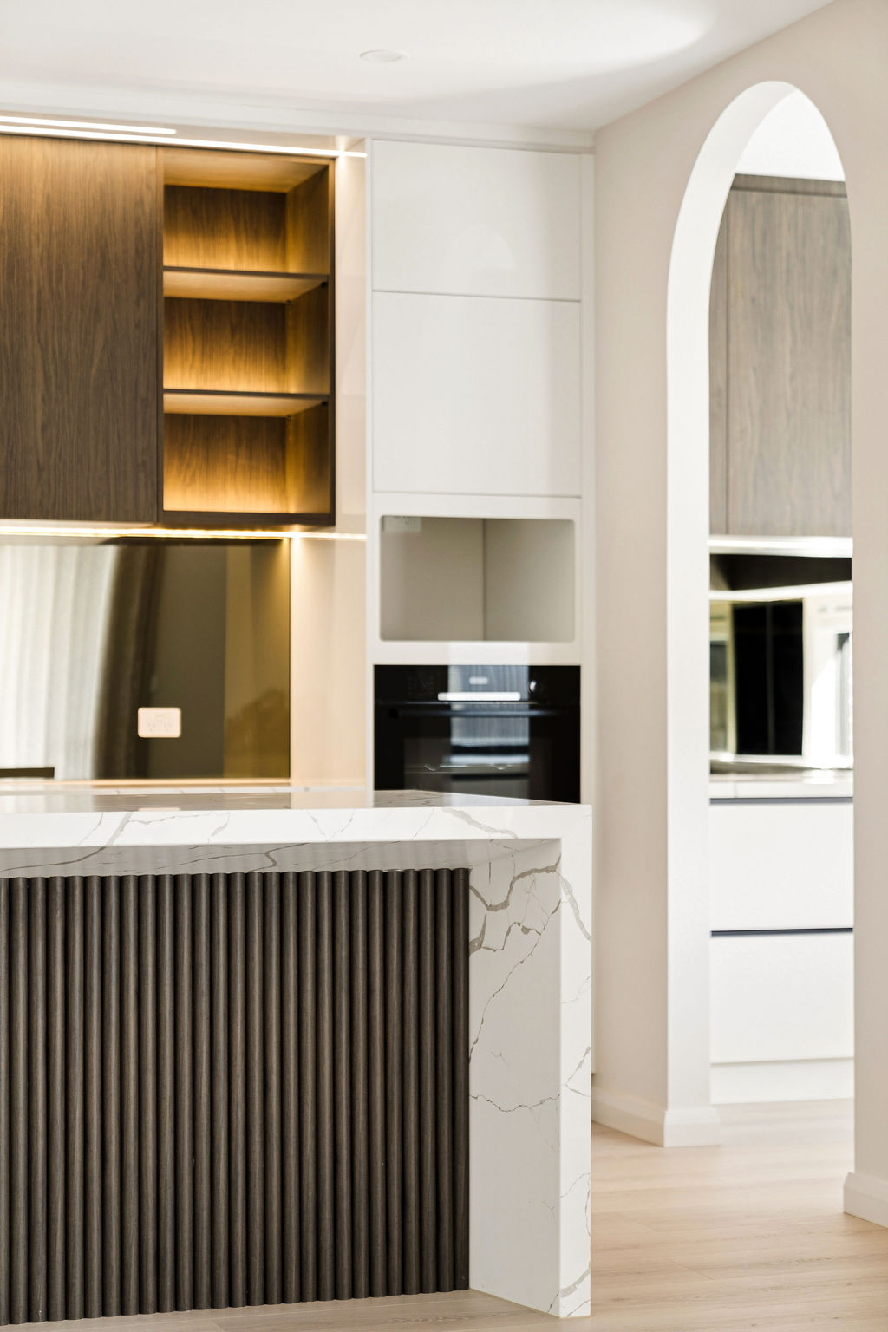
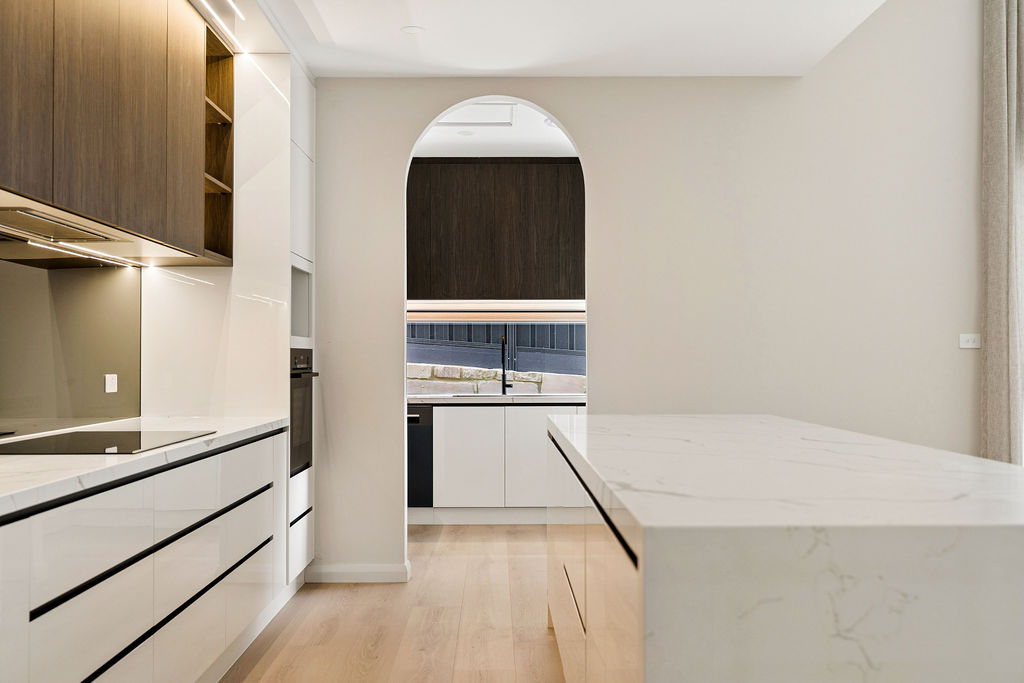
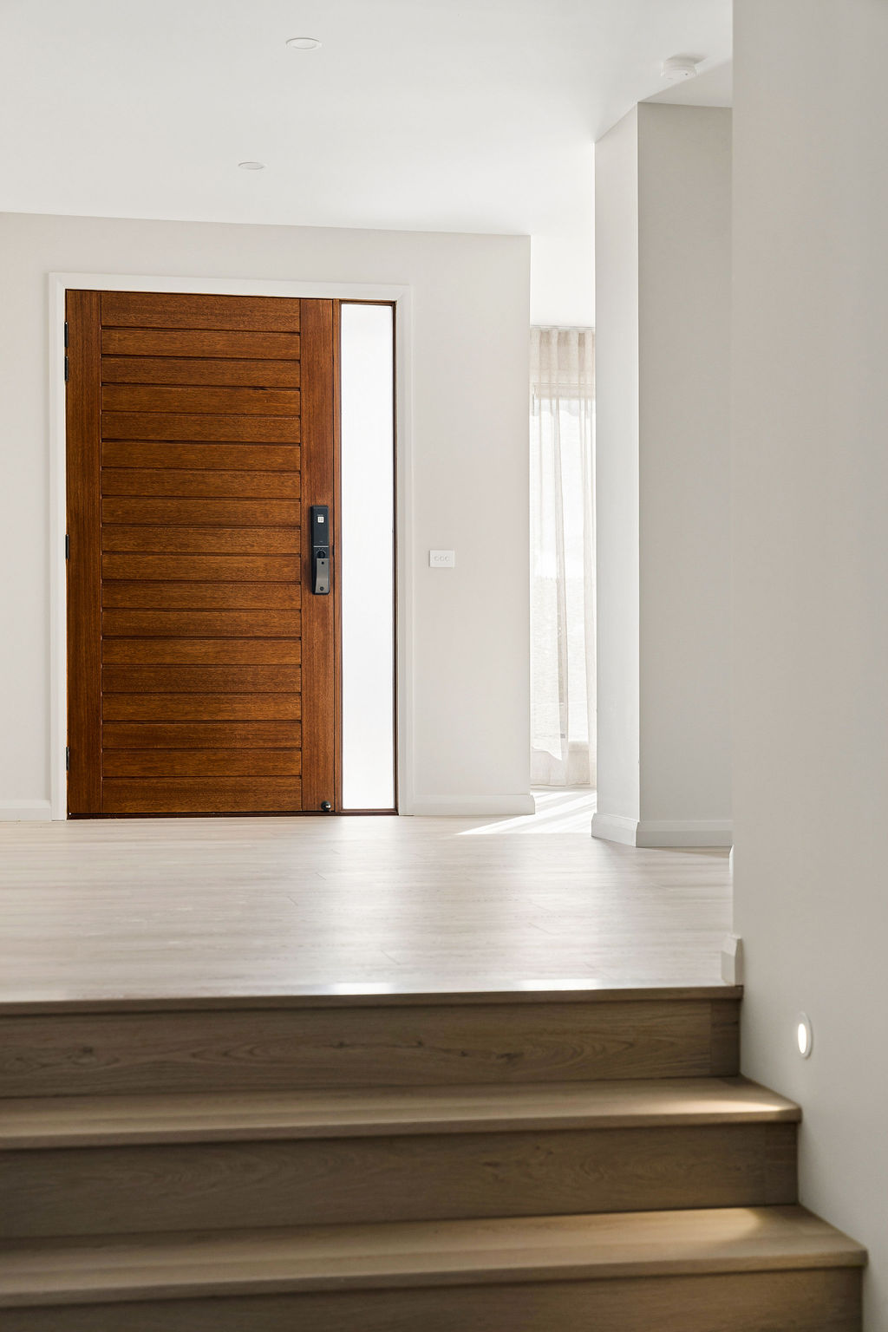
Shot over three visits — dawn, midday and dusk — so the material palette reads the way the family will actually live in it.
What's inside
Every line here is something we insisted on — not something added to fatten a quote.
Signature moments
Small decisions that only reveal themselves once you're living in the house. These are ours for this project.
The new outdoor kitchen wall uses a custom brick blend mixed to match the original 1960s brickwork within one shade.
The split-face retaining walls were built dry-stack style over three weeks — no two stones cut or placed the same way twice.
Nothing about the street-facing elevation changed; the heritage overlay was treated as a constraint worth honouring, not working around.
Where it stands