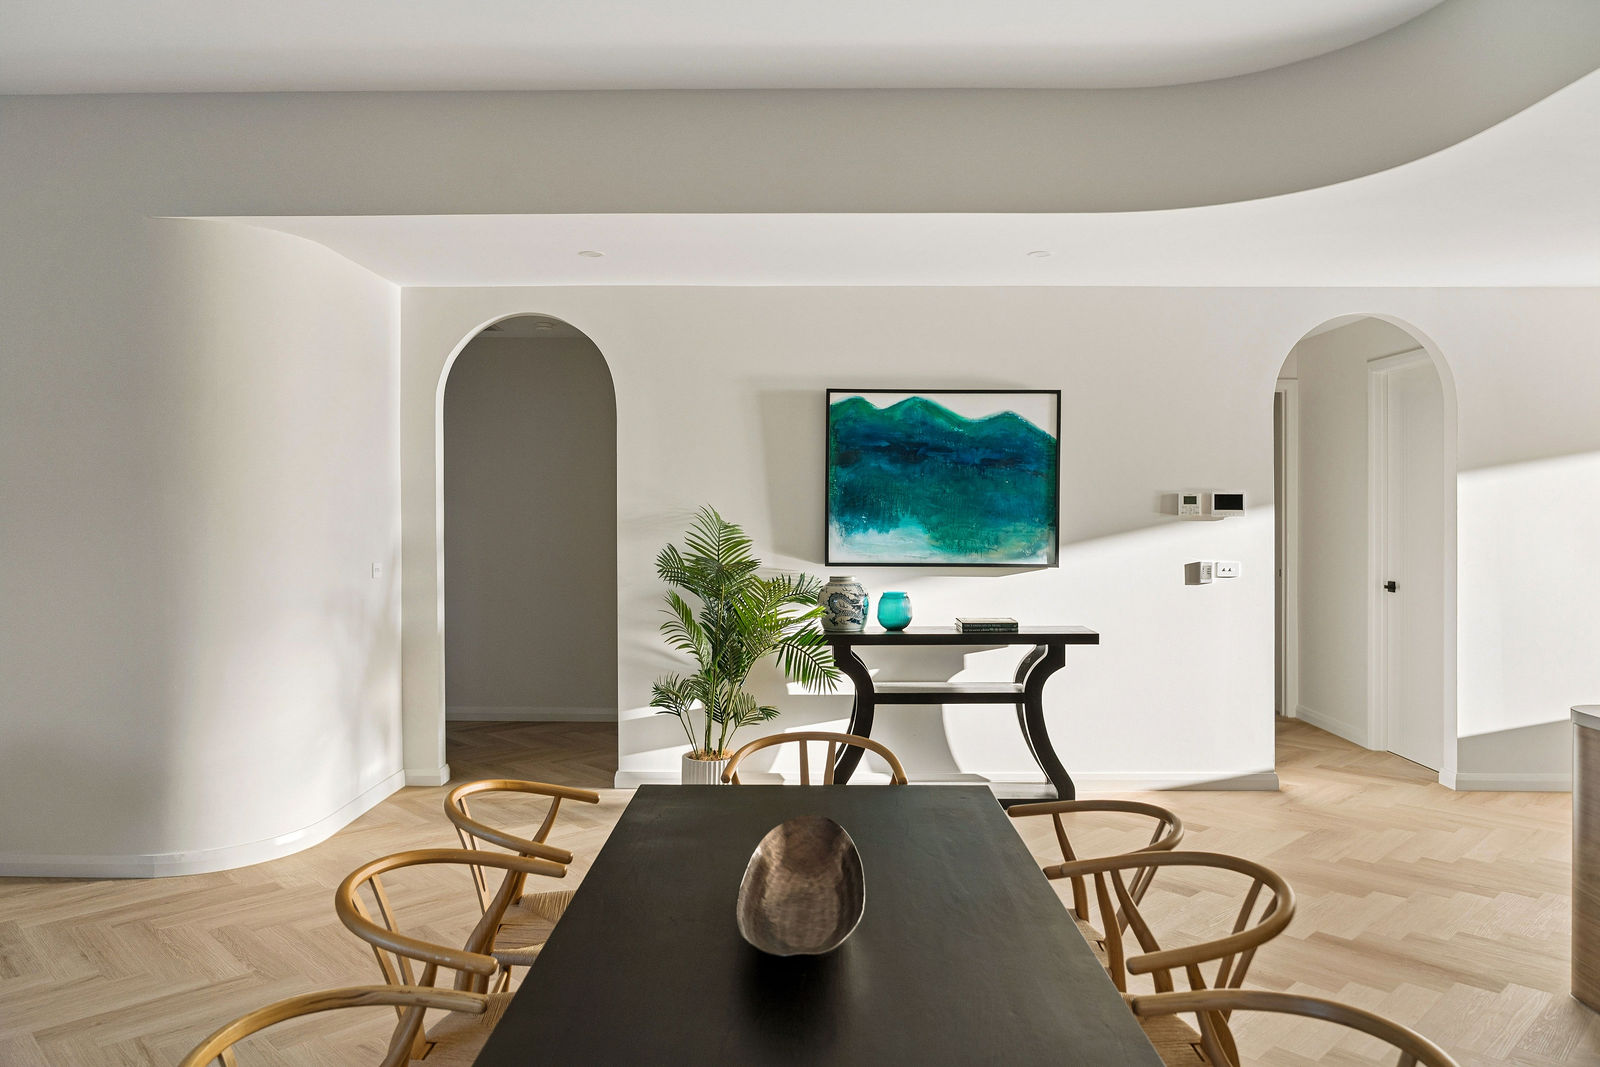
A view worth building toward
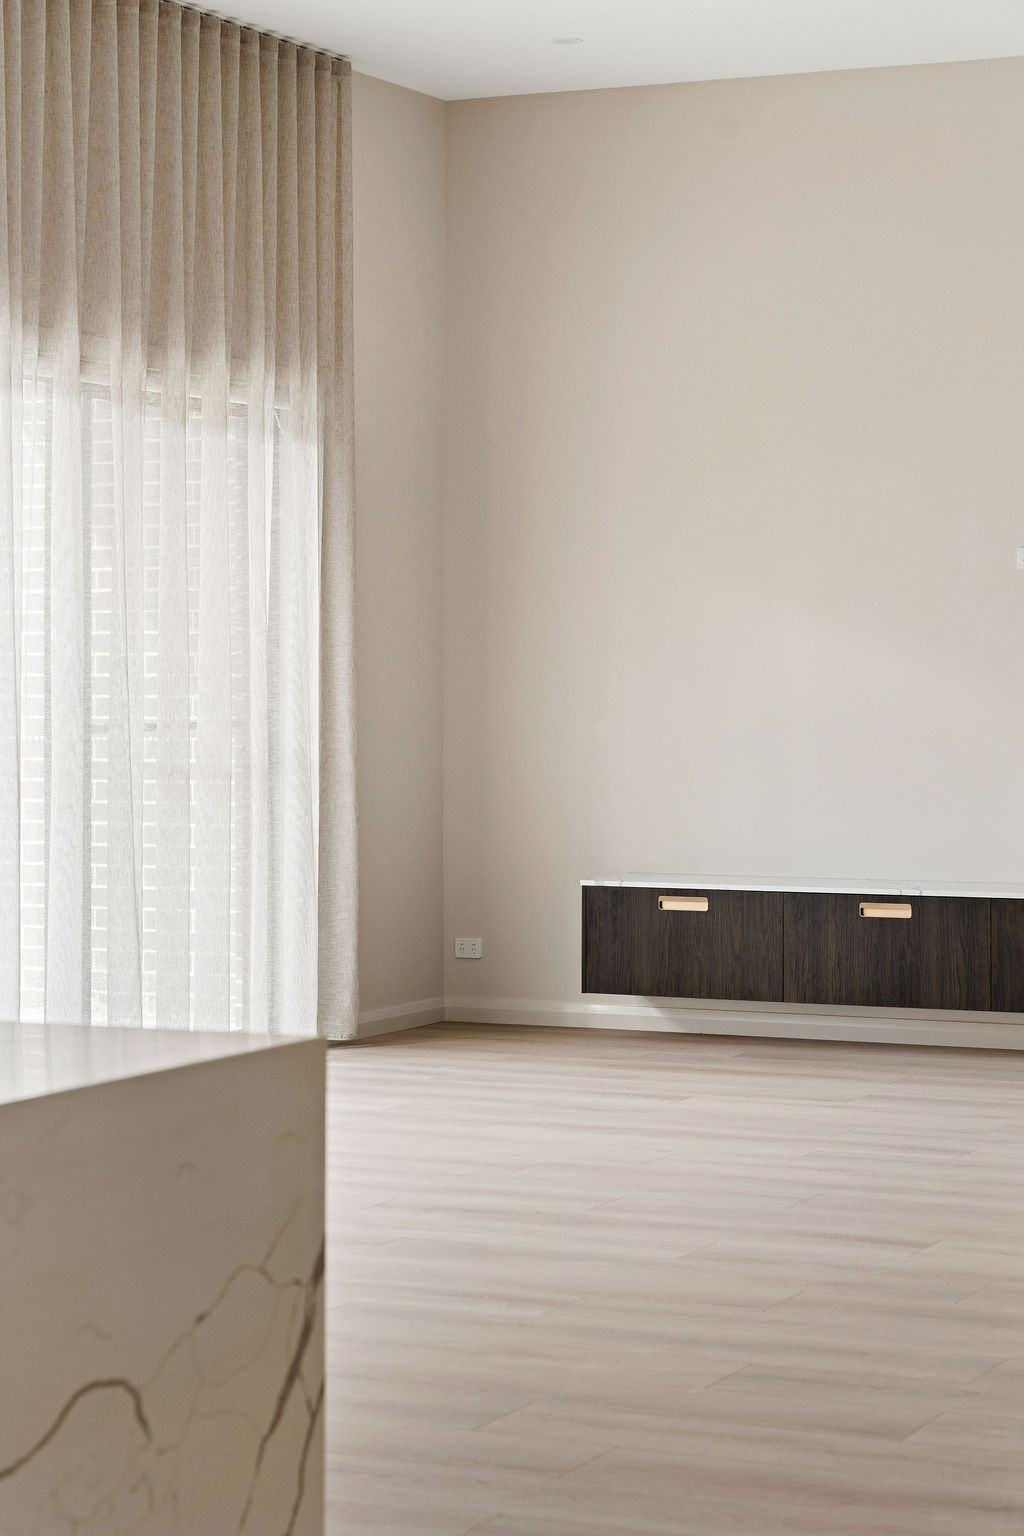
The whole open-plan wing was rotated on the block specifically to frame the ridge line to the west at sunset.

Office
Unit 2/9-11 Baillieu Court
Mitchell ACT 2911
Australia
Enquire
hello@deolbuilt.com.au
0403 890 301
Considered, budget-honest building.
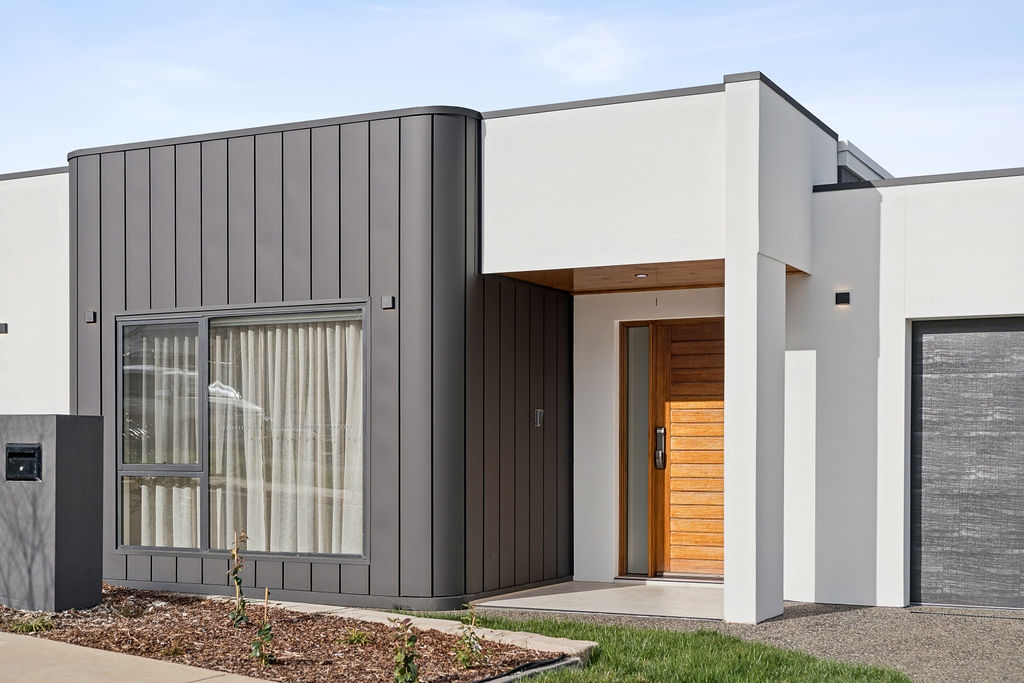
A Weston Creek rebuild that turned a dated brick veneer into the street's quiet stand-out.
The Brief
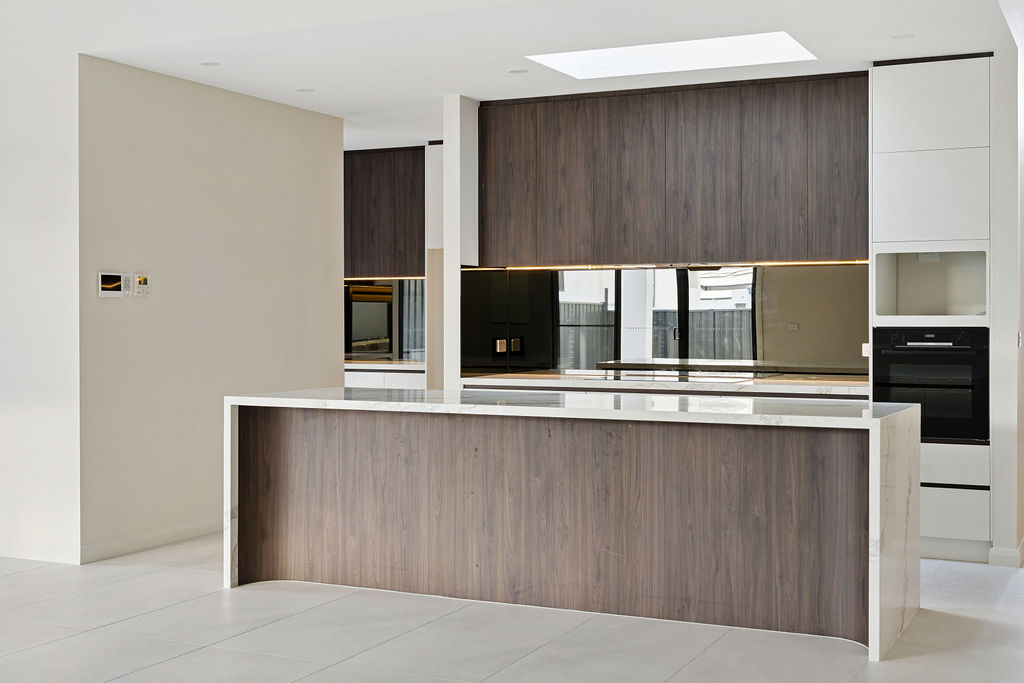
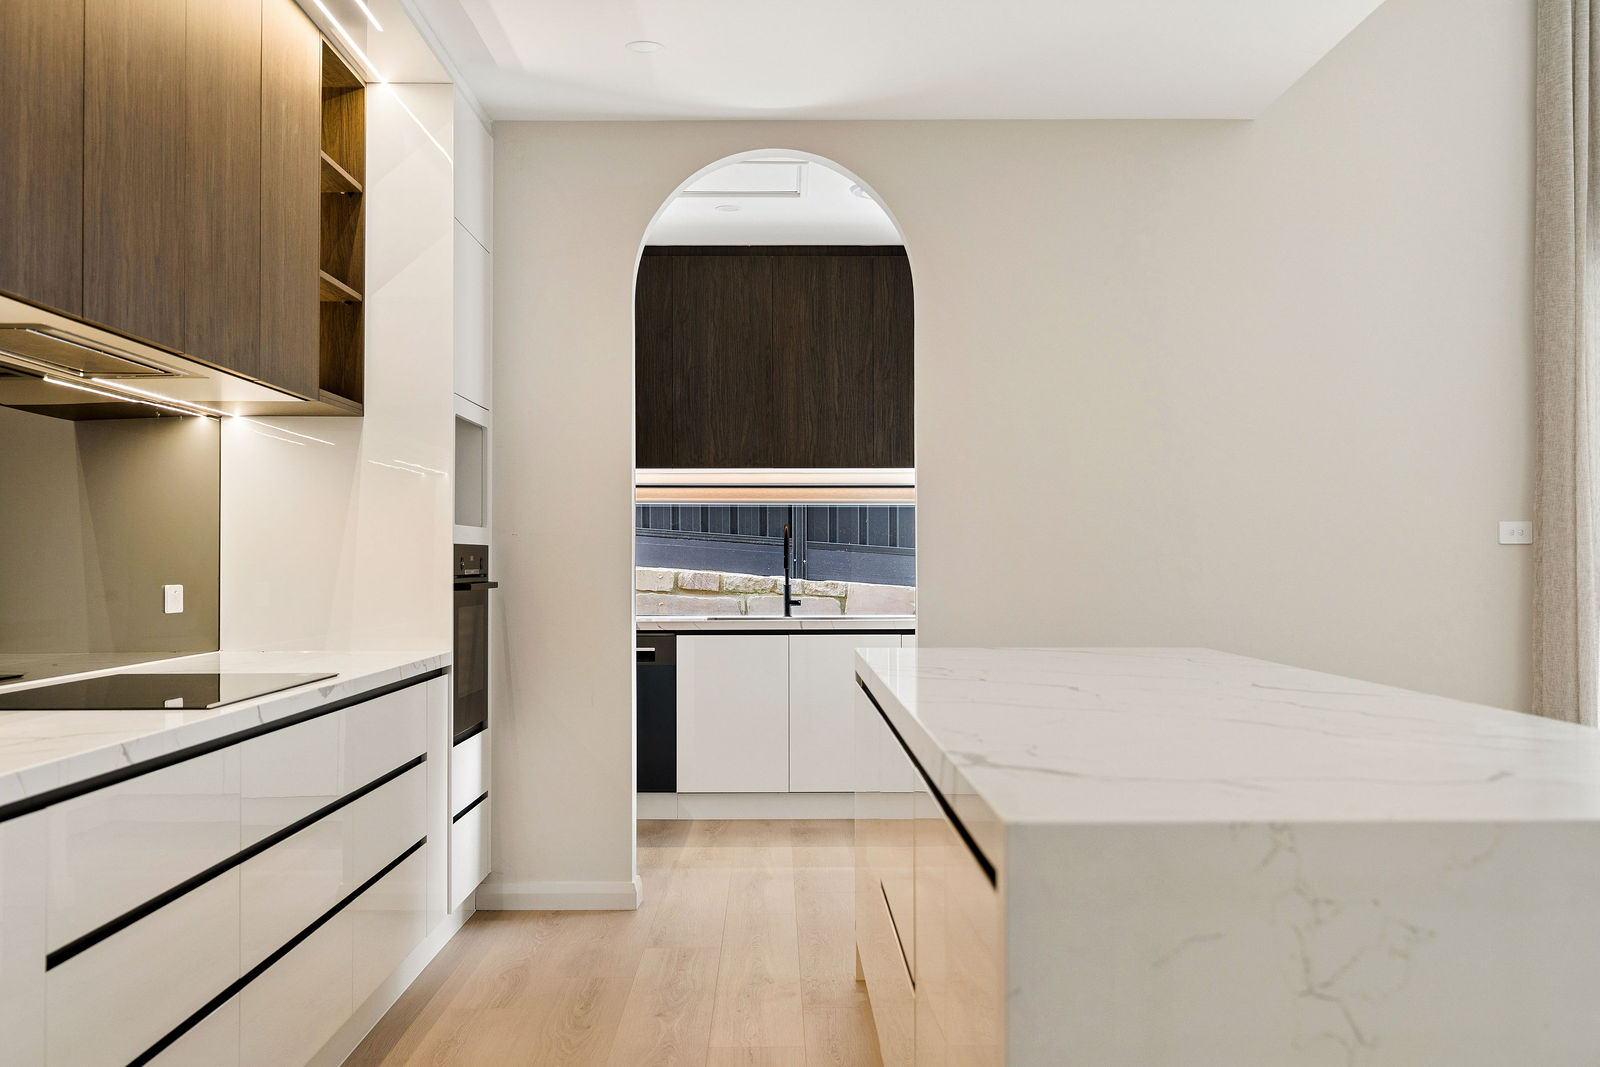
The original house wasn't beyond saving, but the family wanted something the block hadn't offered before — so we started again, oriented the new build to the ridge line views to the west, and let a two-tone kitchen anchor the open living wing.
Smoked-oak upper cabinetry against crisp white lowers reads as a deliberate, considered palette rather than a trend — the kind of kitchen that won't look dated when the next owner eventually asks about it.
Site area
700 m²
Internal
241 m²
Bedrooms
4
Bathrooms
2
Garage
Double
Star rating
7.2
Photographs
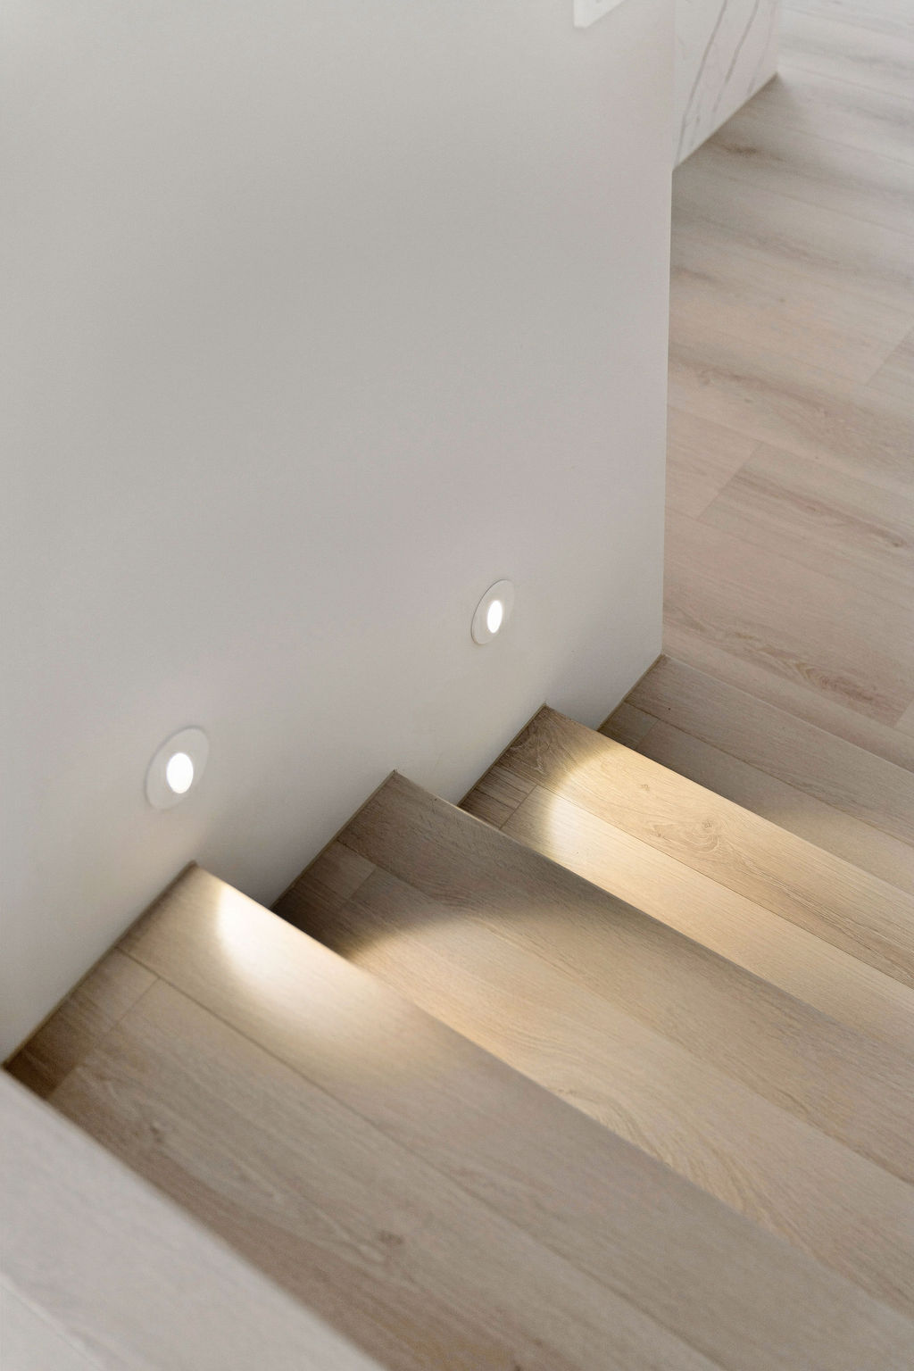
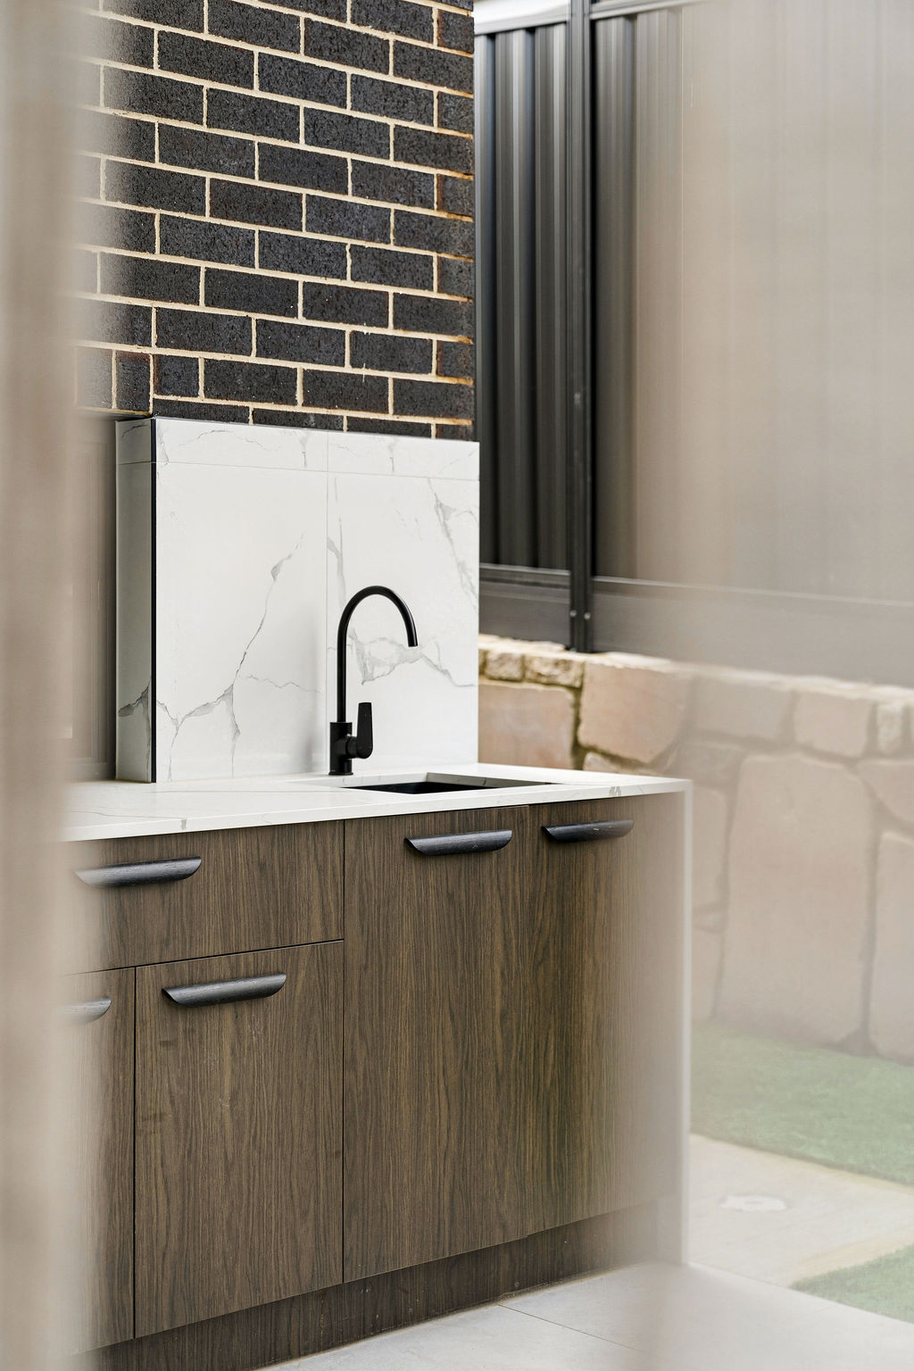
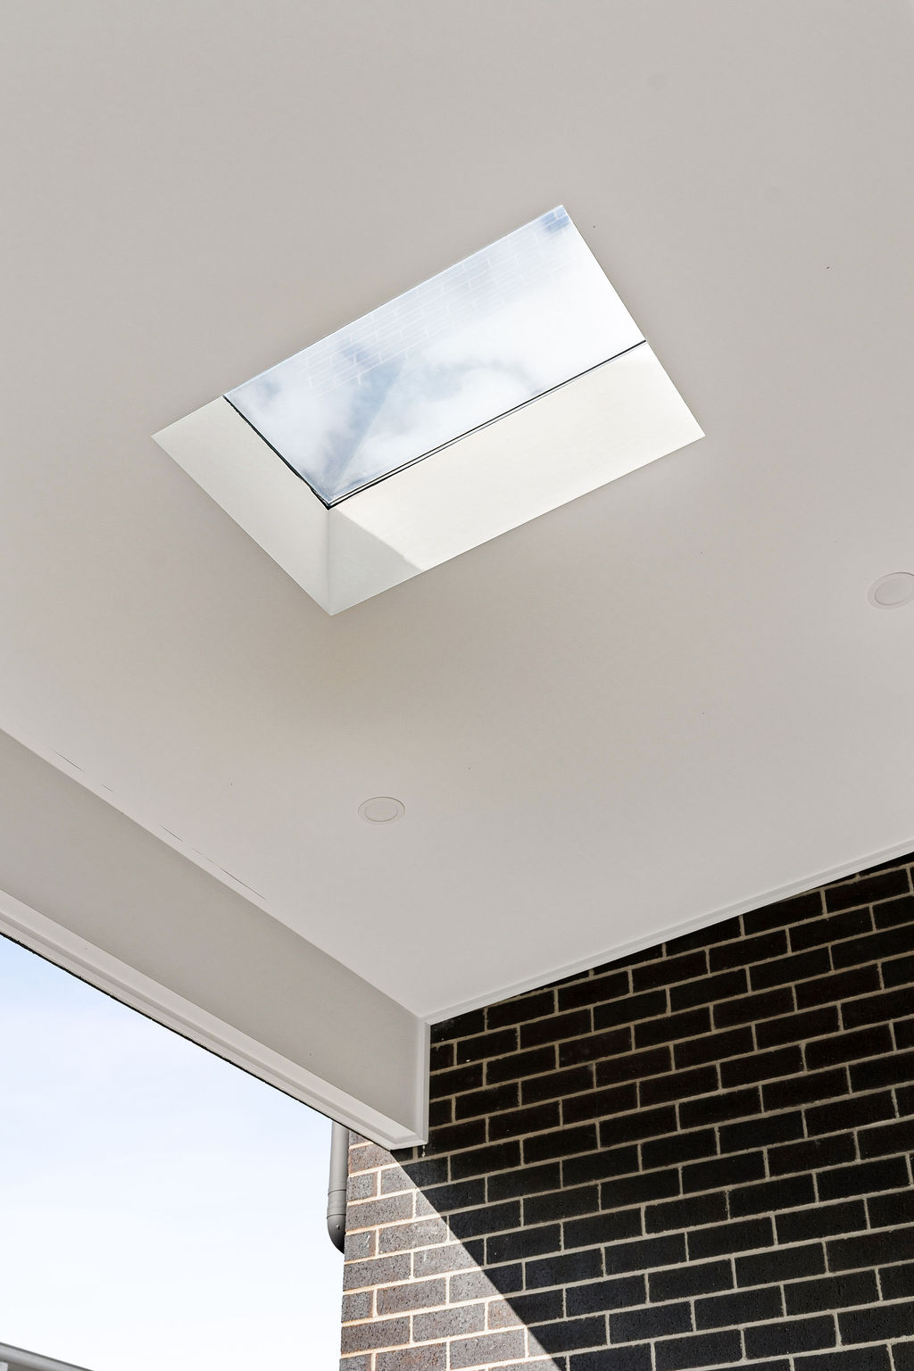
Shot over three visits — dawn, midday and dusk — so the material palette reads the way the family will actually live in it.
What's inside
Every line here is something we insisted on — not something added to fatten a quote.
Signature moments
Small decisions that only reveal themselves once you're living in the house. These are ours for this project.
The whole open-plan wing was rotated on the block specifically to frame the ridge line to the west at sunset.
Smoked oak and satin white were chosen together as a single palette decision, not a compromise between two options.
Materials were chosen specifically to avoid obvious 'of the moment' trends, so the kitchen reads the same in ten years as it does today.
Where it stands