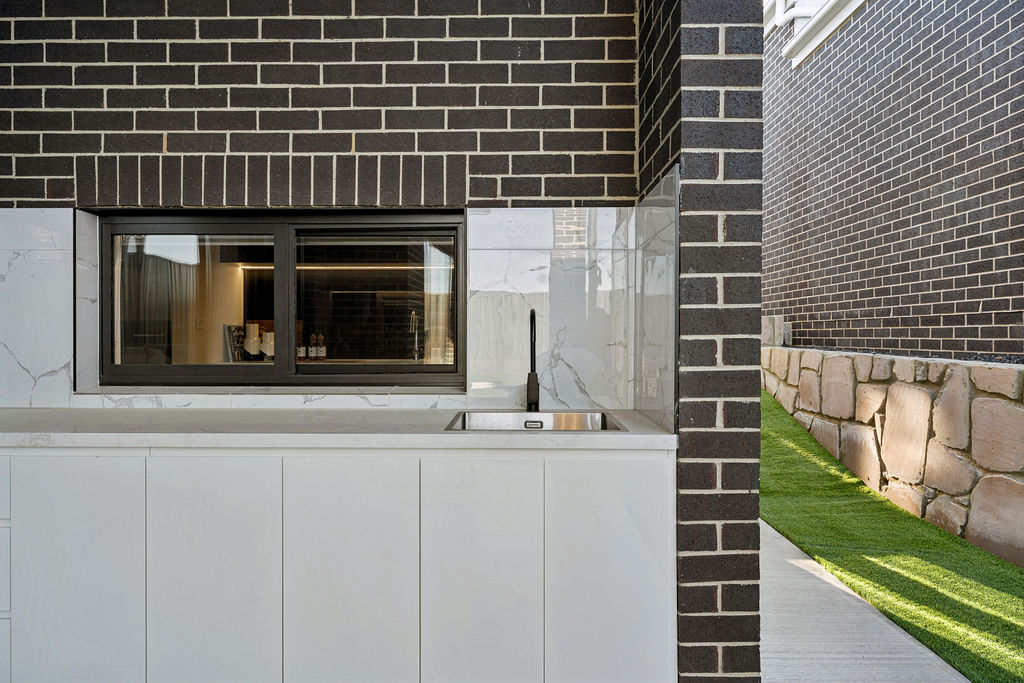
One slab, two kitchens
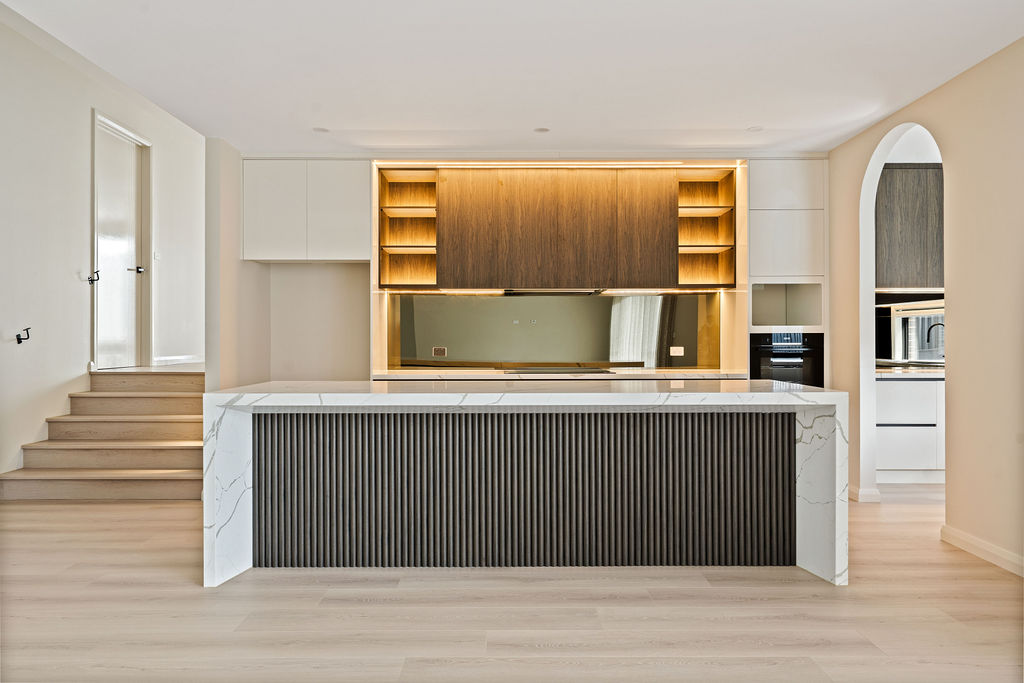
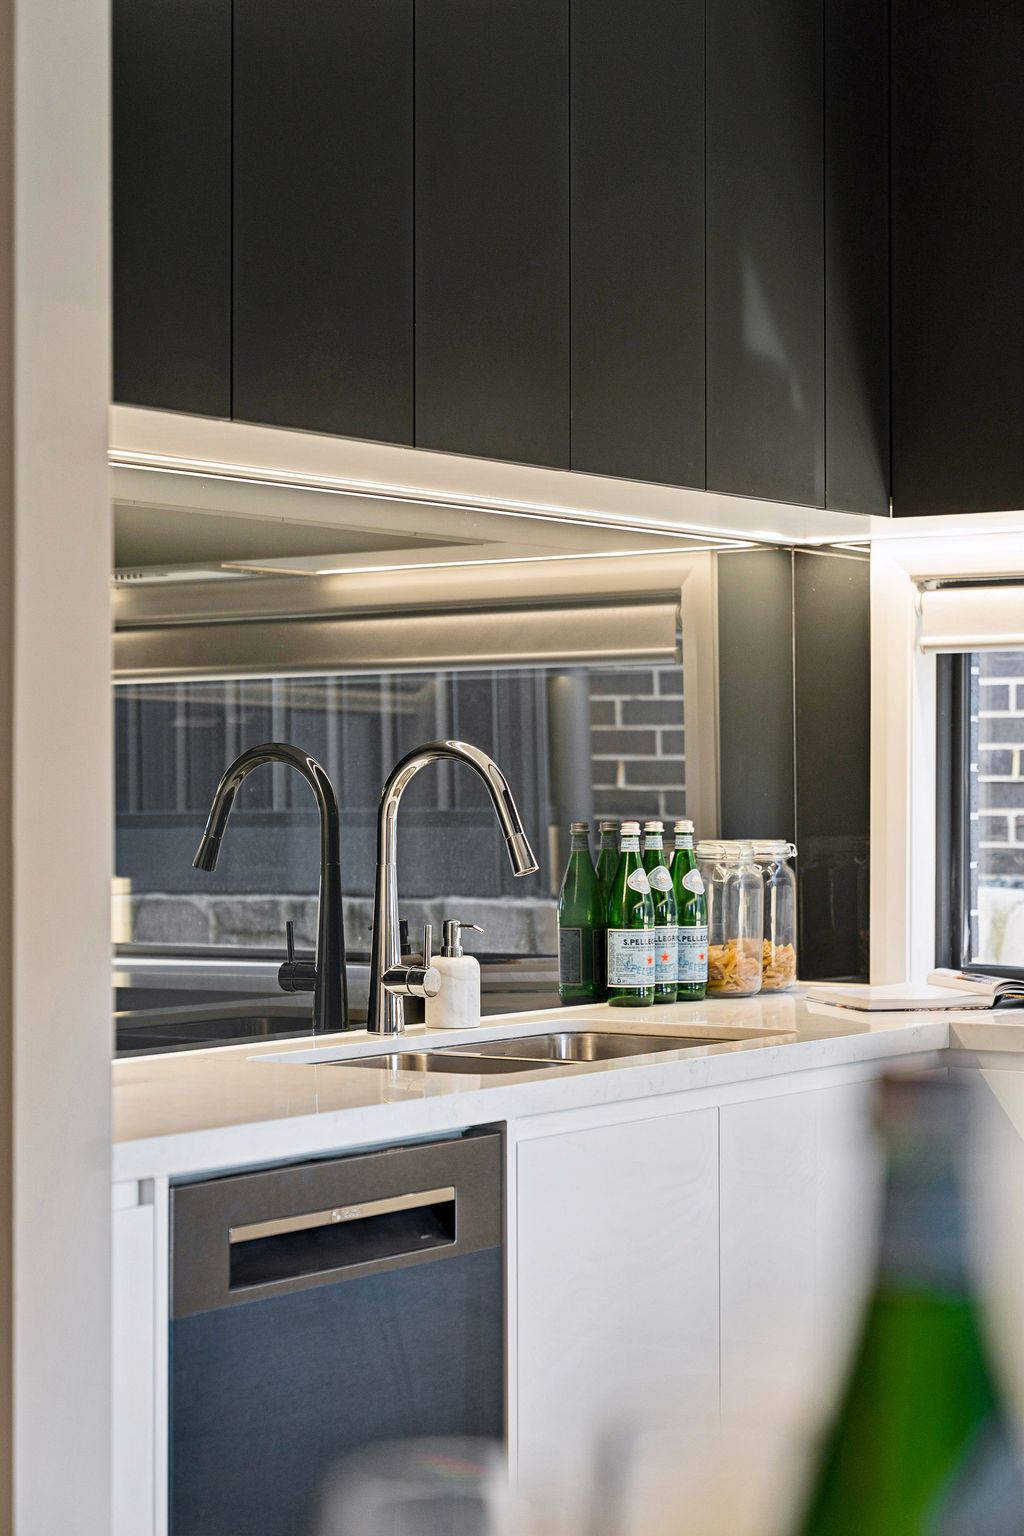
Both benchtops were cut from the same stone slab so buyers viewing either dwelling see identical veining.

Office
Unit 2/9-11 Baillieu Court
Mitchell ACT 2911
Australia
Enquire
hello@deolbuilt.com.au
0403 890 301
Considered, budget-honest building.
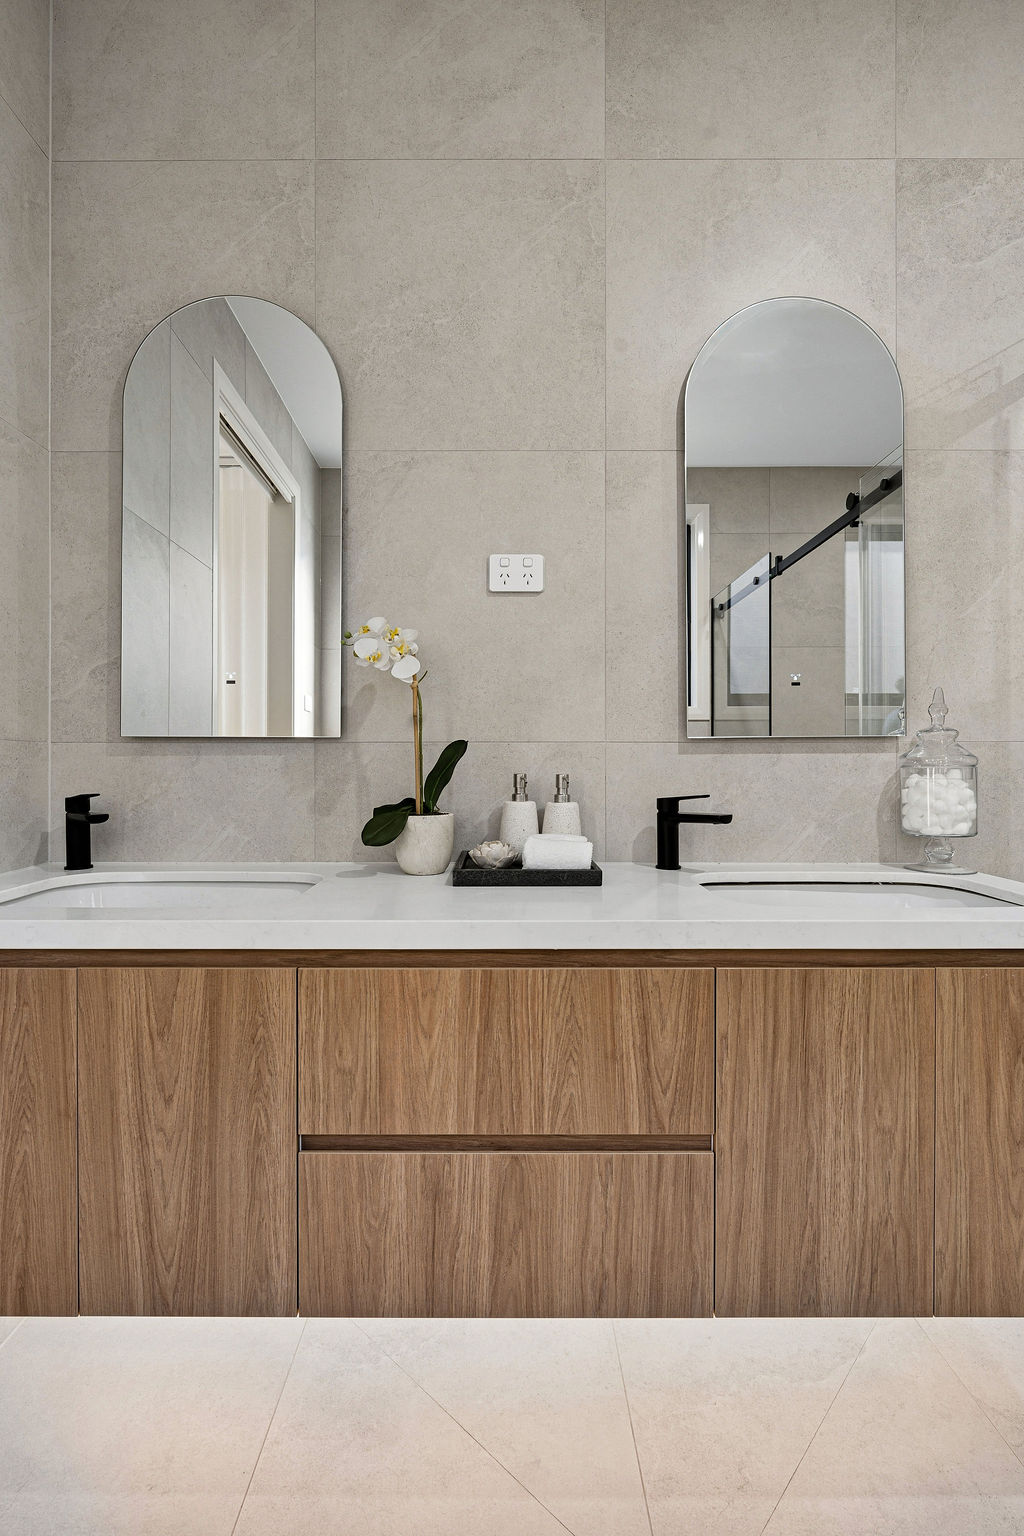
Twin arched mirrors, twin vanities, two households who never have to share a sink.
The Brief
This duplex's two dwellings were sold off the plan to buyers who'd never met, so every finish had to read as a considered choice rather than a builder's shortcut — right down to matching the veining across both stone benchtops from the same slab.
The double vanity in each ensuite carries the same arched-mirror language as the rest of the home, proof that a repeated detail, done well, doesn't read as repetitive.
Site area
680 m²
Internal (per dwelling)
205 m²
Bedrooms
3 + 3
Bathrooms
2 + 2
Garage
Double, each
Star rating
7.2
Photographs
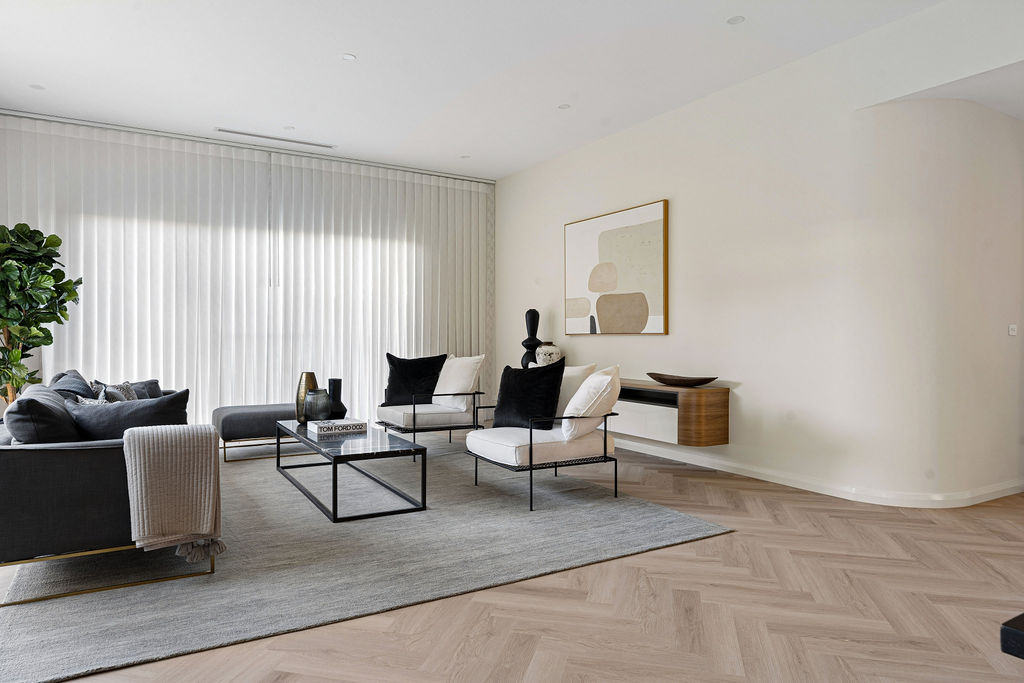
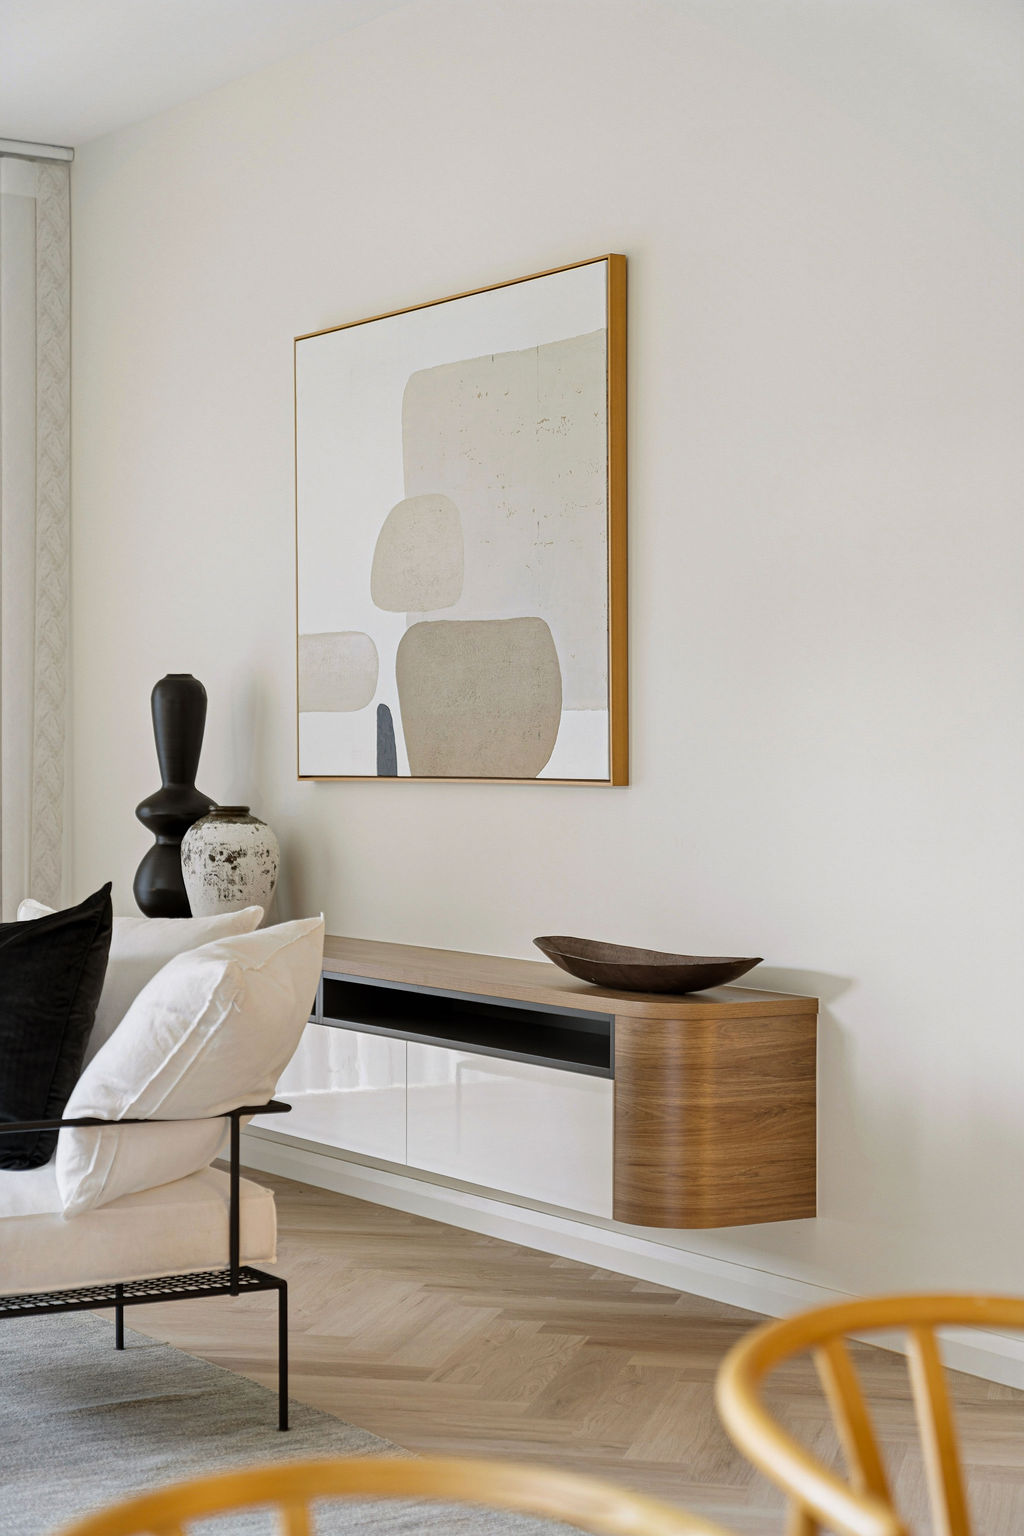
Shot over three visits — dawn, midday and dusk — so the material palette reads the way the family will actually live in it.
What's inside
Every line here is something we insisted on — not something added to fatten a quote.
Signature moments
Small decisions that only reveal themselves once you're living in the house. These are ours for this project.
Both benchtops were cut from the same stone slab so buyers viewing either dwelling see identical veining.
The arched mirror appears in both ensuites, deliberately — some details earn their place twice.
Each dwelling has its own solar, hot water and metering, so neither owner is ever affected by the other's usage.
Where it stands